Tumalo, Oregon · New build · 2025
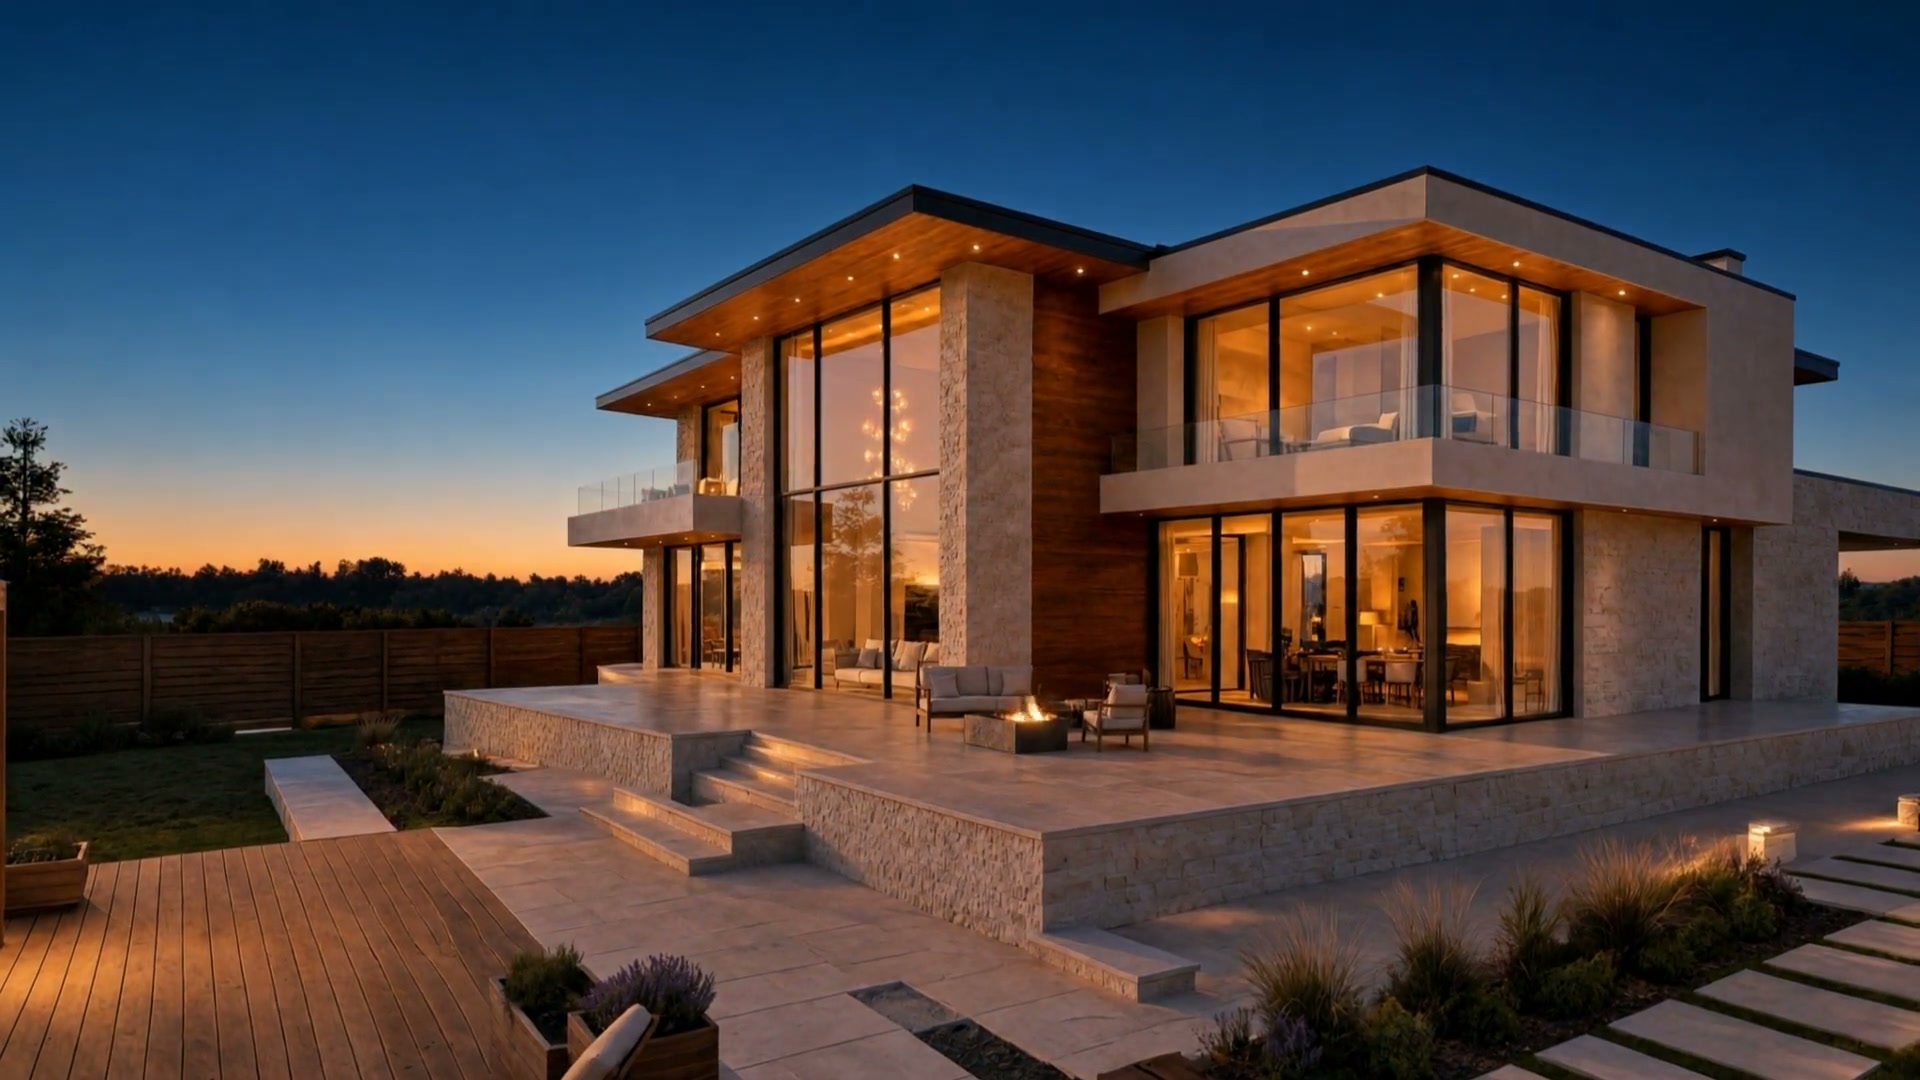
Ridgeline House
The brief
A house that holds a hundred metres of view without ever raising its voice.
- Site
- 11 acres, exposed basalt shelf
- Footprint
- 3,140 sq ft, single storey
- Structure
- Board-formed concrete, glulam, steel
- Duration
- 19 months, ground to handover
The constraint
The wind decided the plan before we did.
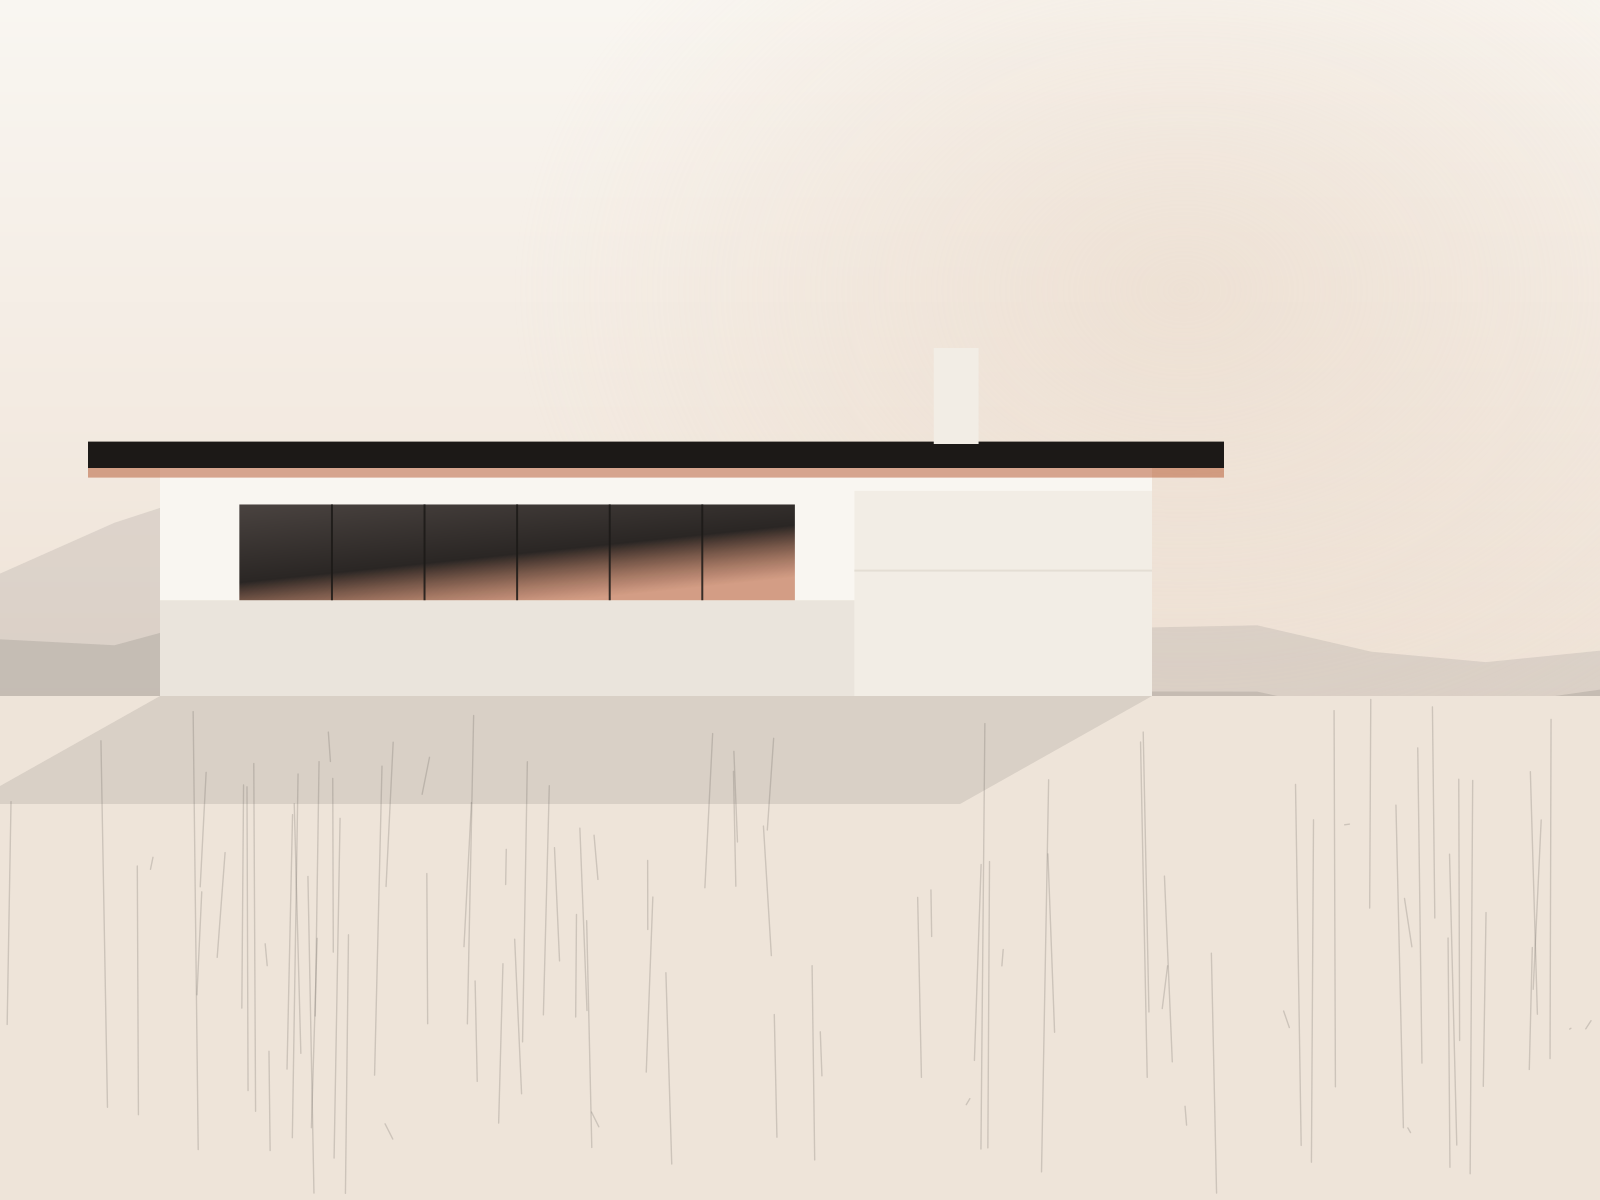
The shelf runs east to west and takes forty-knot gusts from the gorge for most of March. Every early scheme that opened to the view also opened to the weather.
So the house turns its back. A long stone spine takes the wind, and the glass sits behind it, in the lee — the view arrives through a room that is already still.
The room
One space does the work of four.
The clients cook, work, and host in the same forty feet. Rather than divide it, we changed the ceiling: it lifts over the hearth, drops over the table, and lifts again at the window seat.
Nothing moves and nothing folds away. The room simply reads as several rooms depending on where you stand in it.
The material
Three materials, held for two years.
Board-formed concrete, quarter-sawn oak, honed limestone. We wrote the palette in month two and then spent seventeen months refusing to add to it.
The discipline is the design. Every place another material wanted in, we found a way to make one of the three do the job instead.
Gallery
The client
We were braced for the part where a builder tells you what you can no longer have. It never came.
Next project
Another difficult site?
Two hours on your land, with the architect who would run the job.