Story
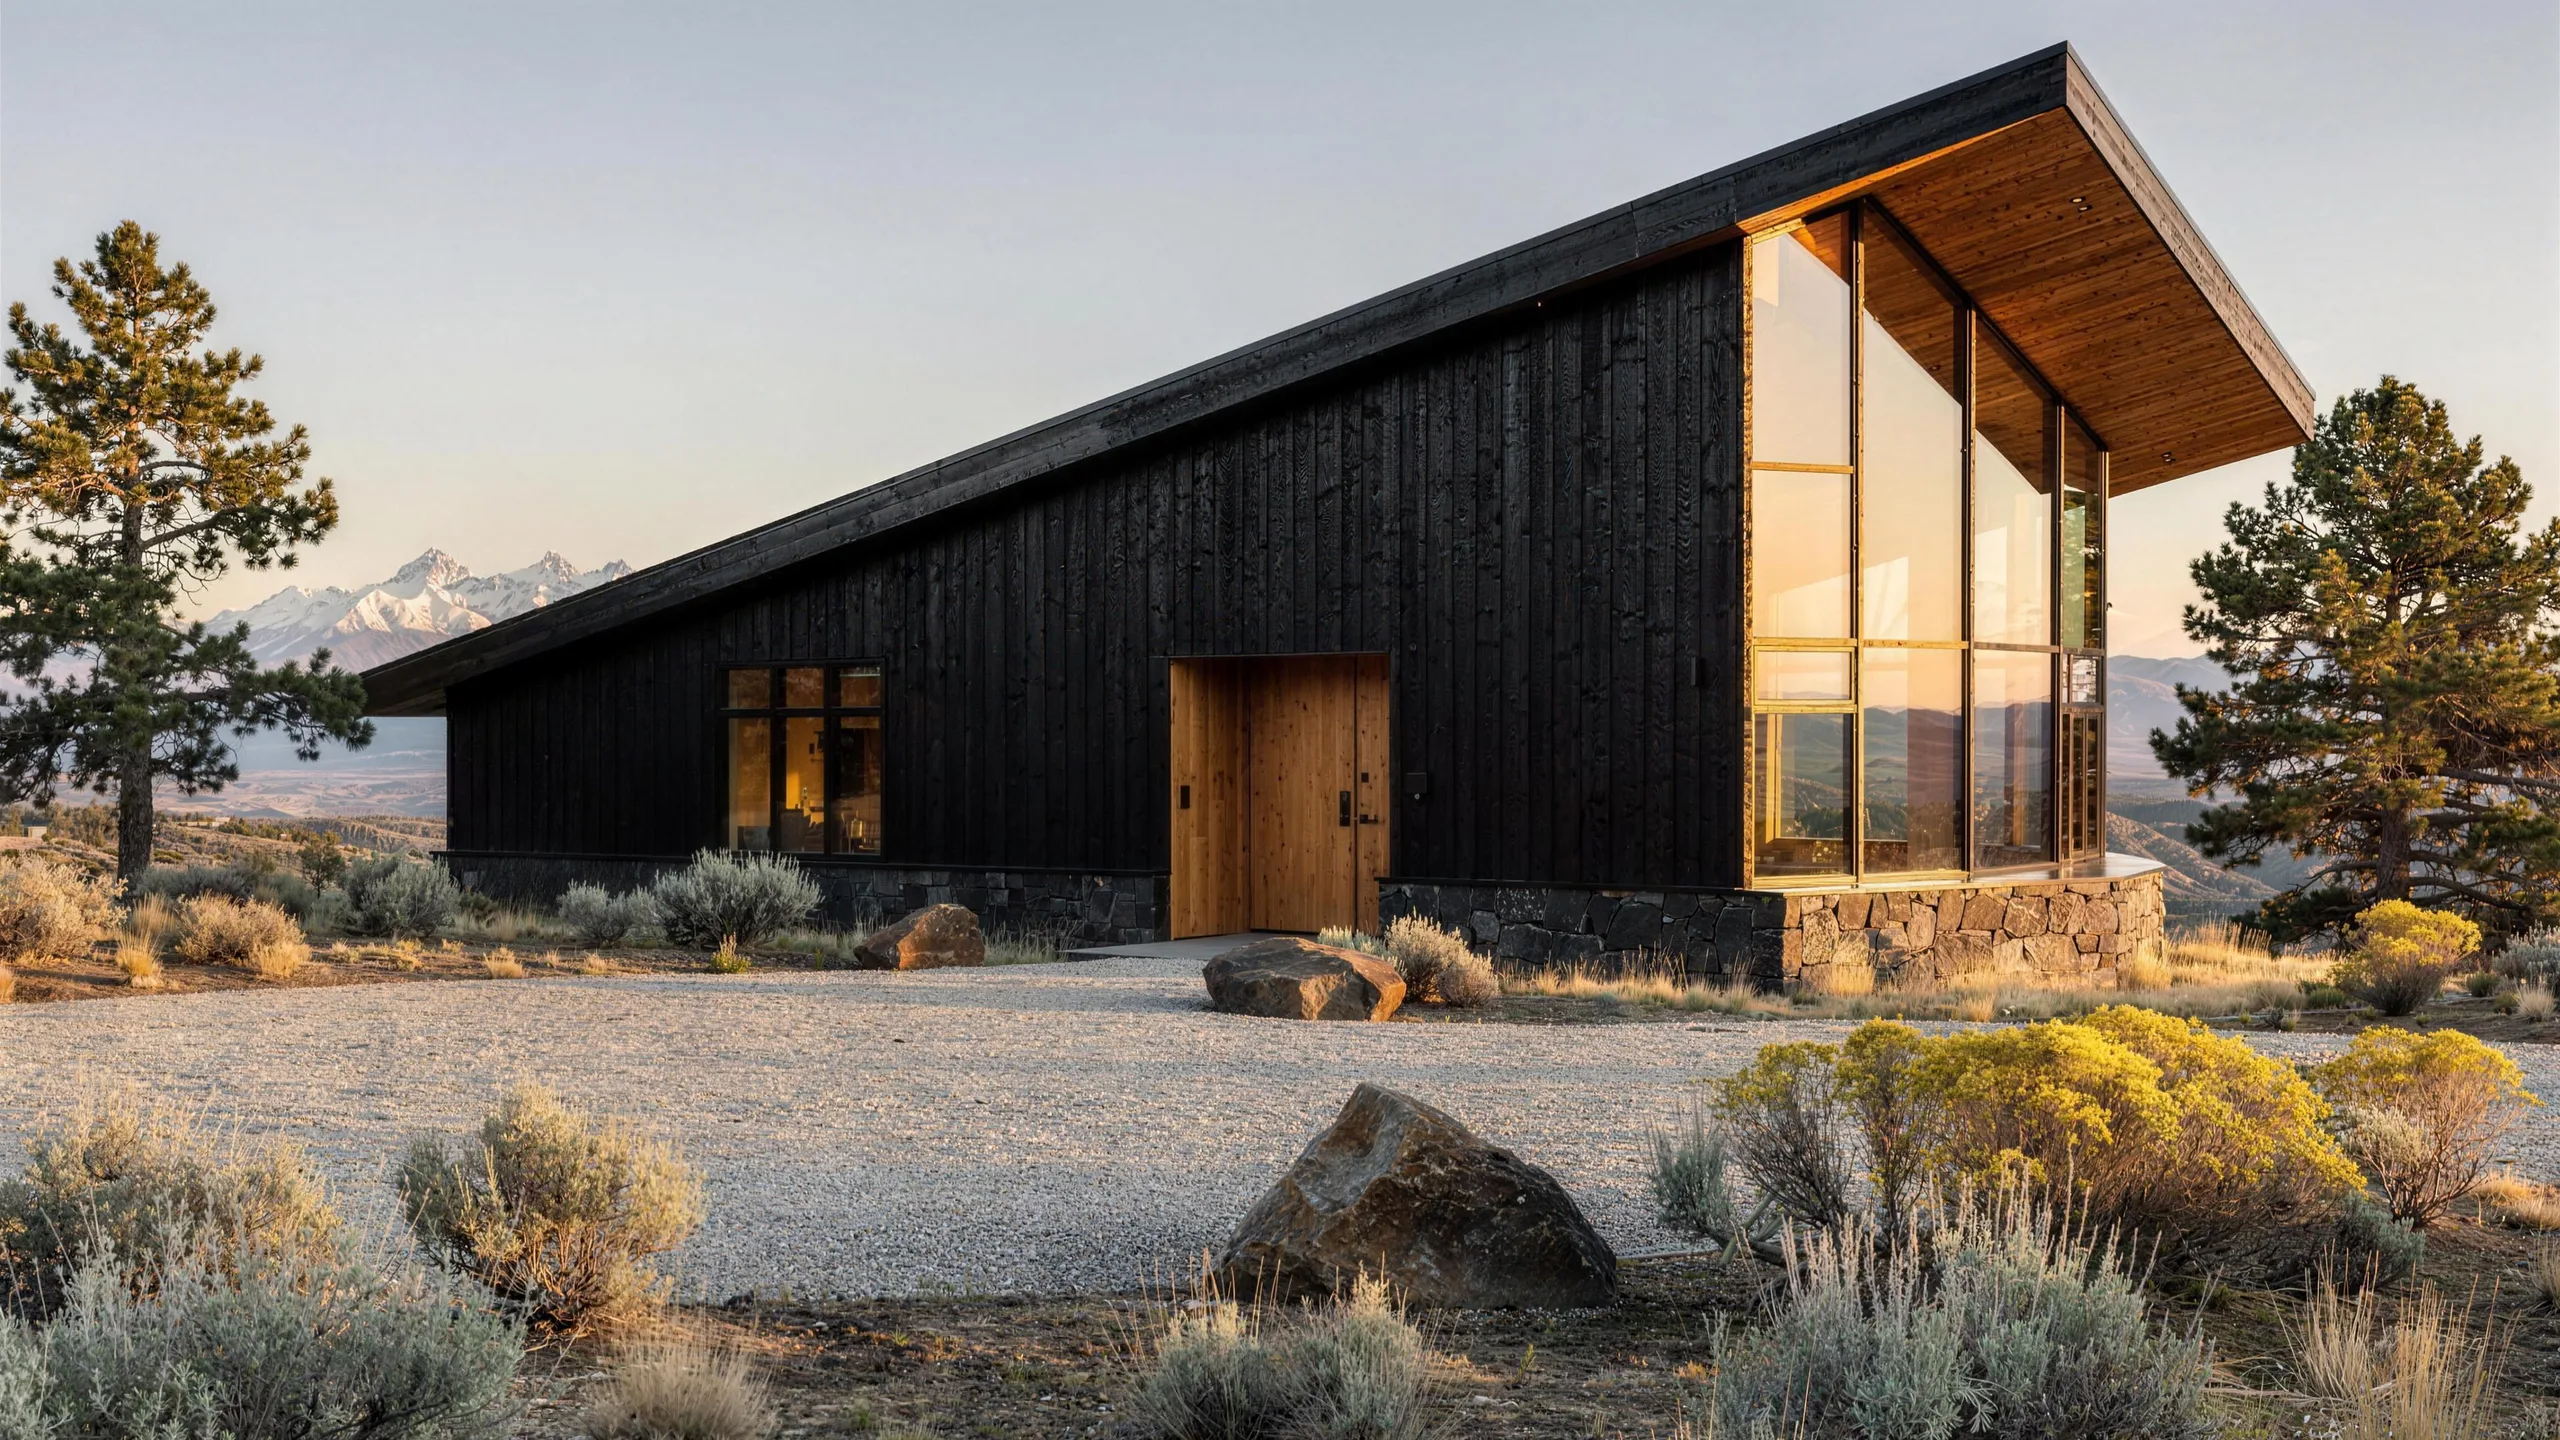
We got tired of handing the drawings over.
Founded in Bend, Oregon, 2016. Twenty-six people. Eleven houses a year, and no plans to make it twelve.
2016
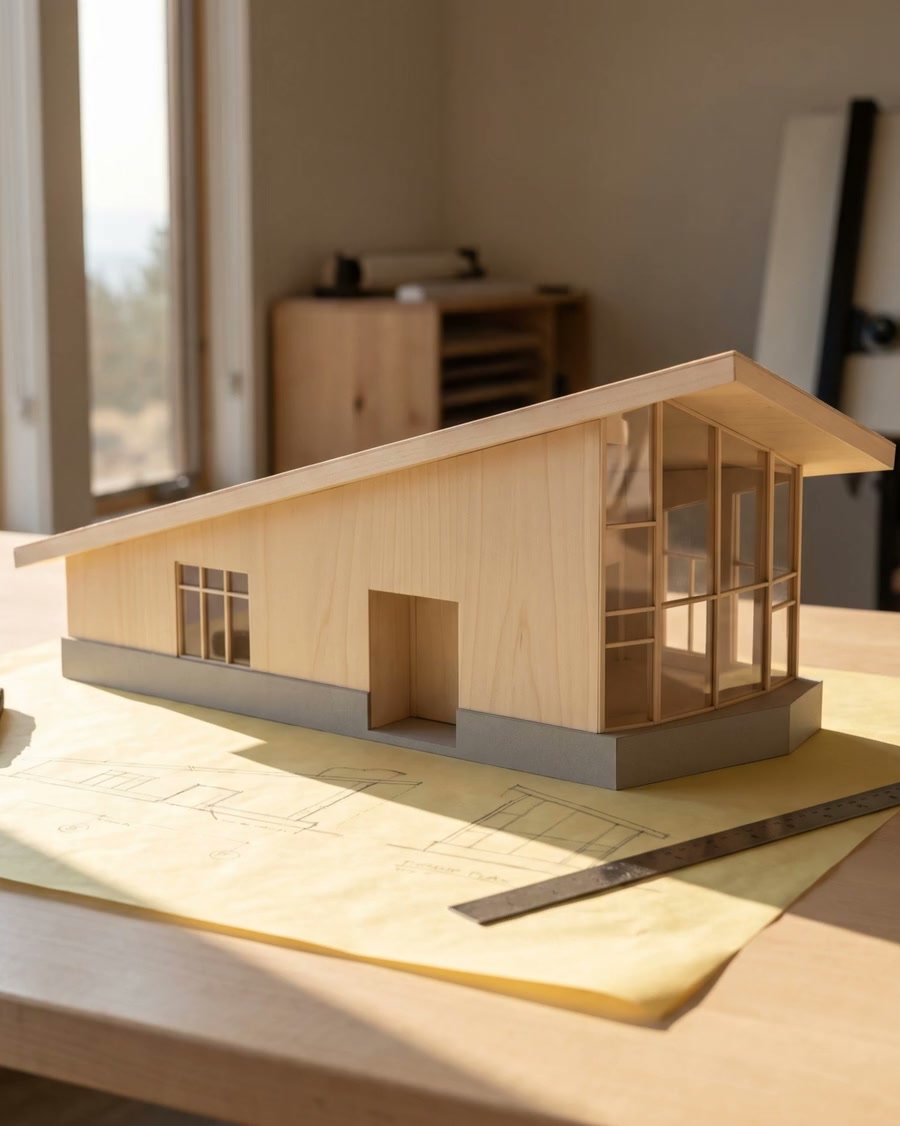
The first year we built one house and lost money on it.
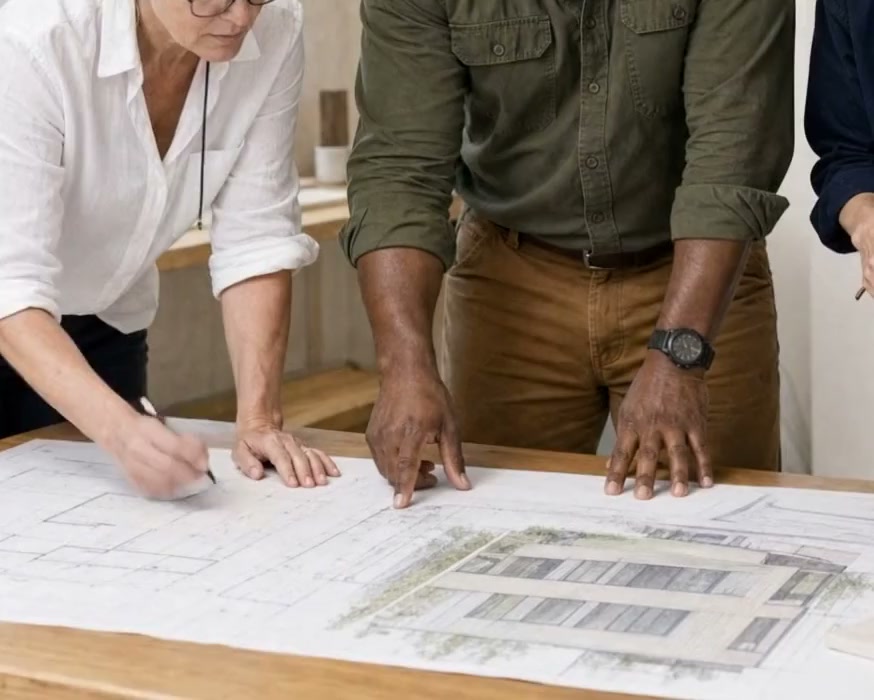
Mara had spent eleven years in practice watching good drawings become mediocre buildings in the hands of contractors who had priced them optimistically and were now economising.
The fix seemed obvious and turned out to be very hard: hold the design and the build in the same company, so there is nobody to blame and nowhere to pass the cost.
The rule
Eleven houses a year, and we turn down more than we take.
11 Houses a year, by choice
We know what our site teams can carry. Twelve is where the Friday photographs get thin and the snagging list starts arriving after the move-in date.
It means we say no to work we would enjoy. It also means we have never missed a fixed price, and those two facts are the same fact.
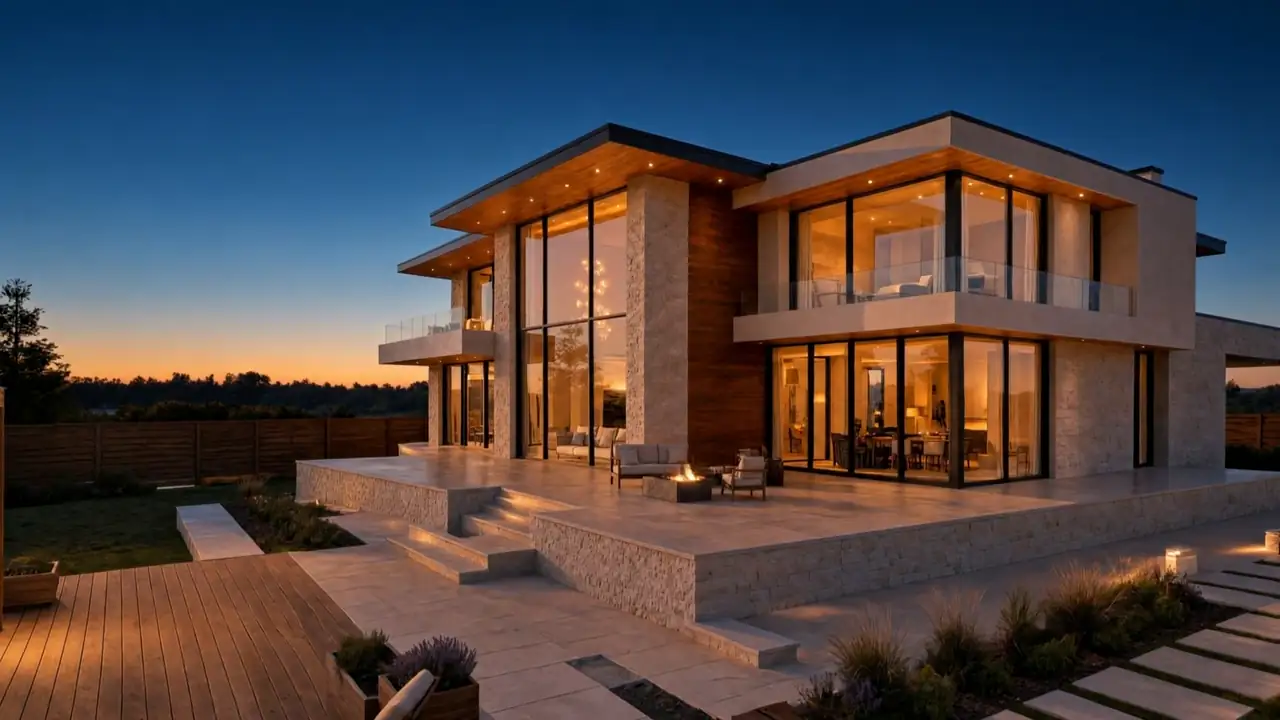
Drag the line, or use the arrow keys.
The habit
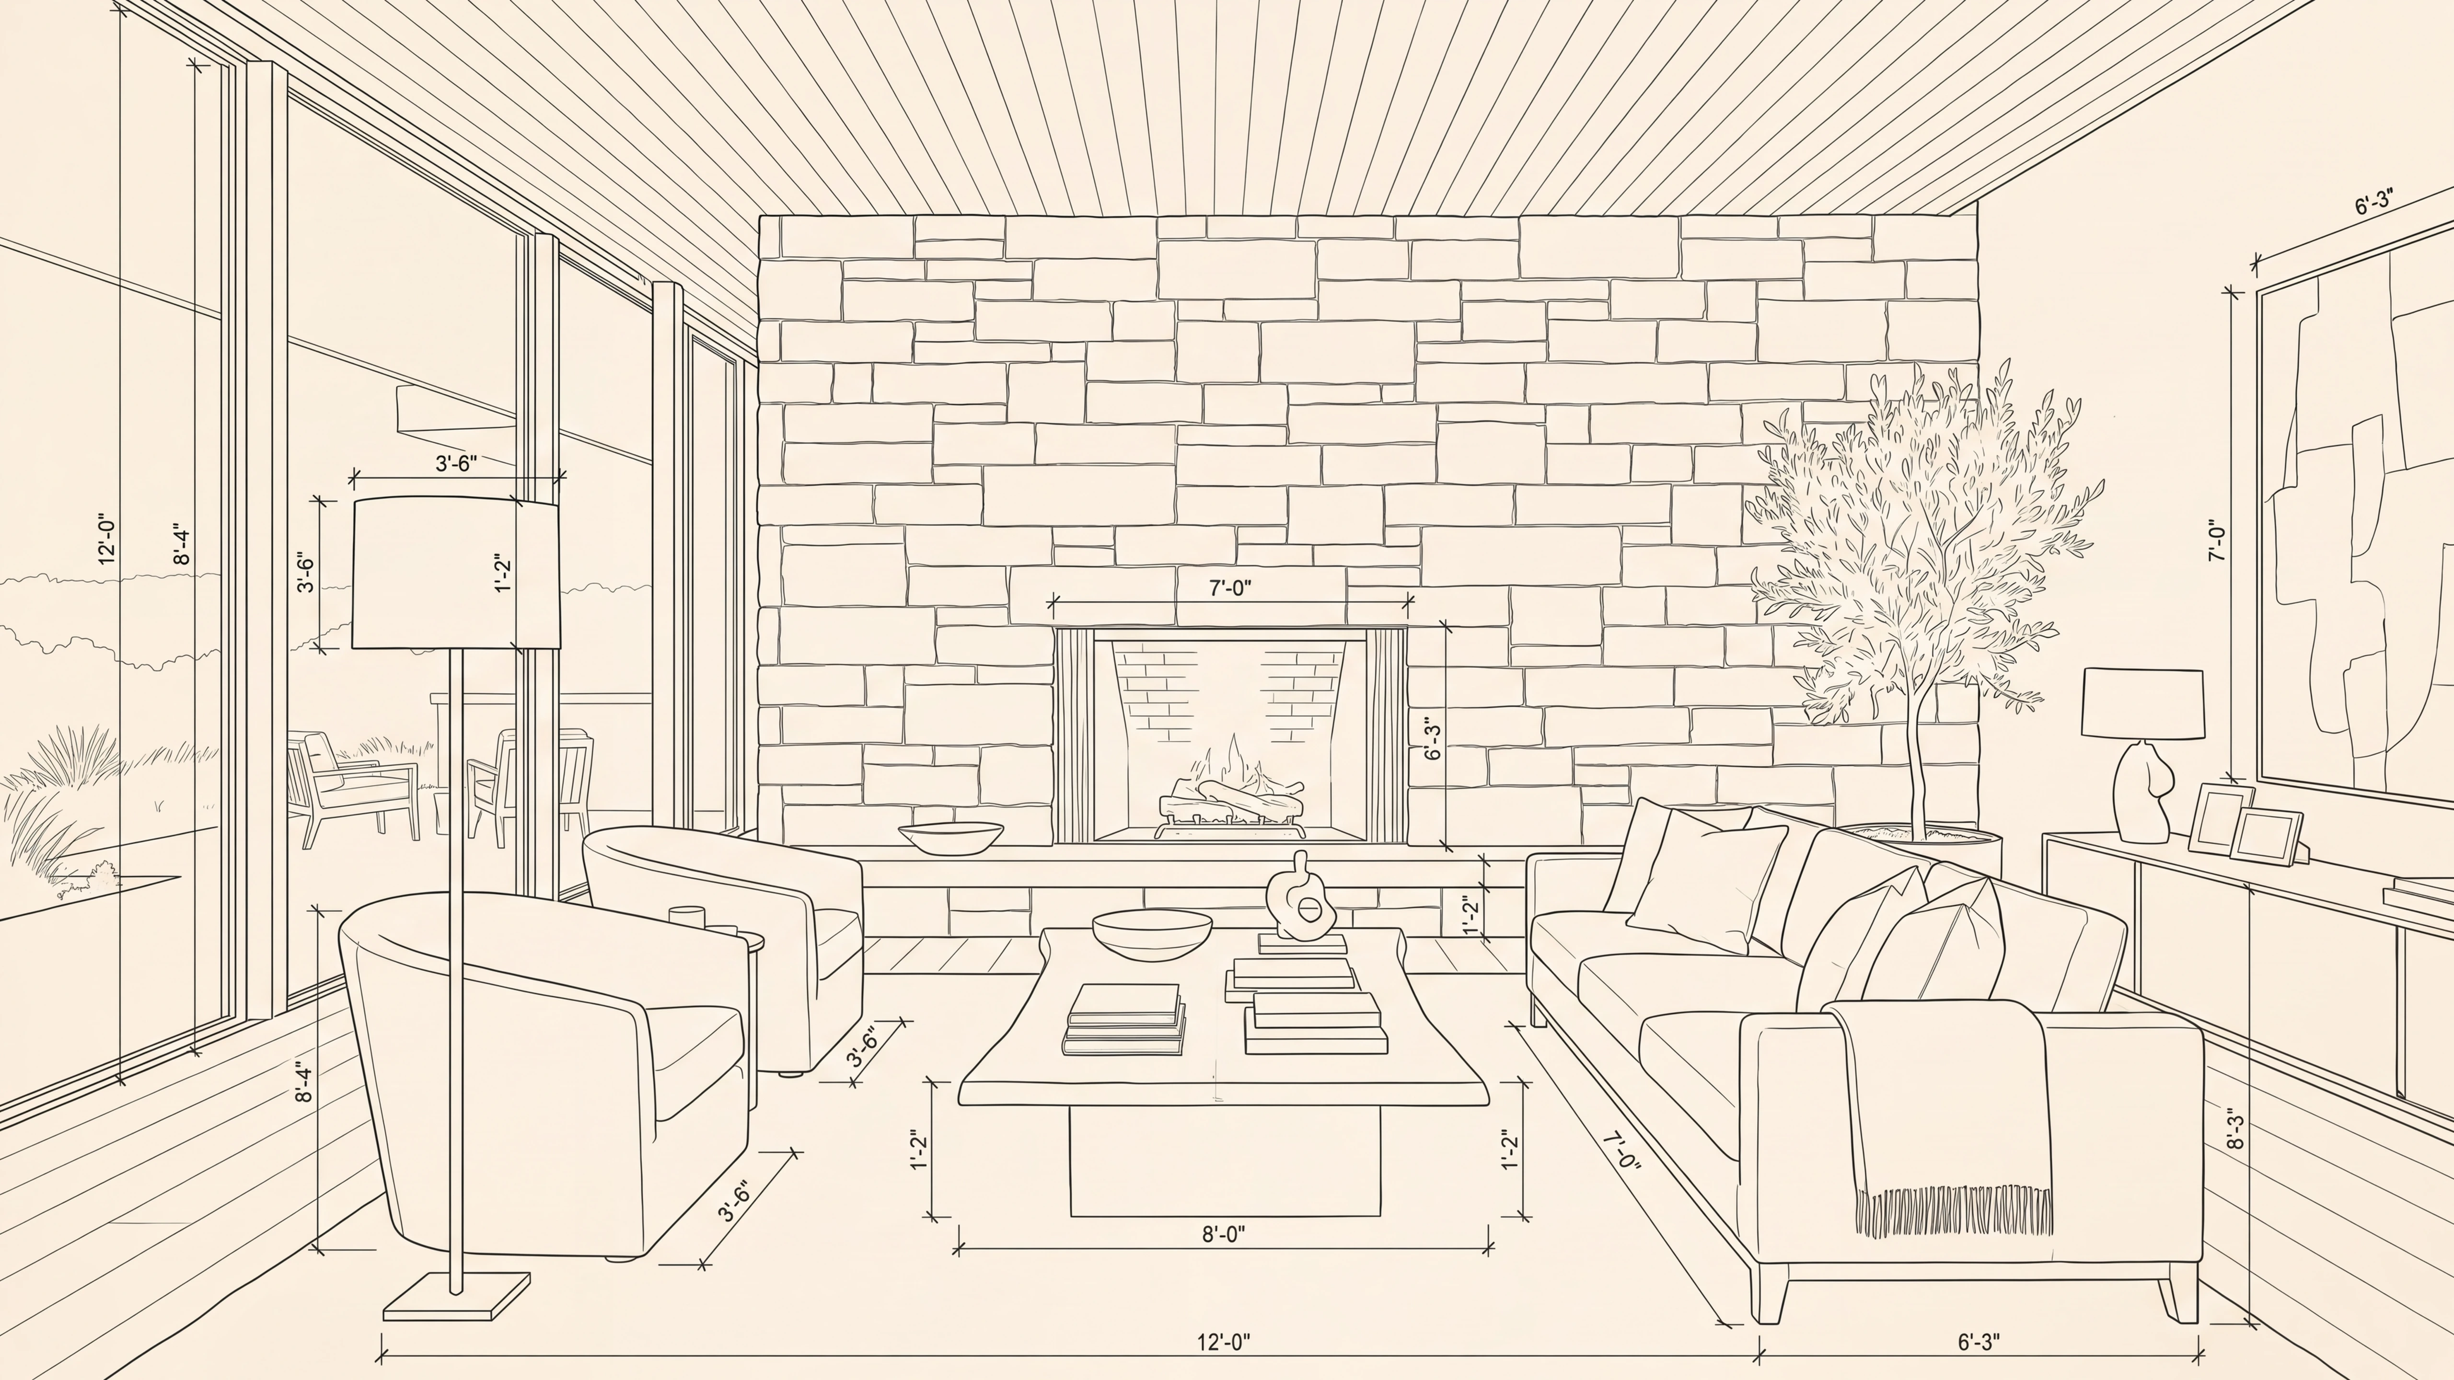
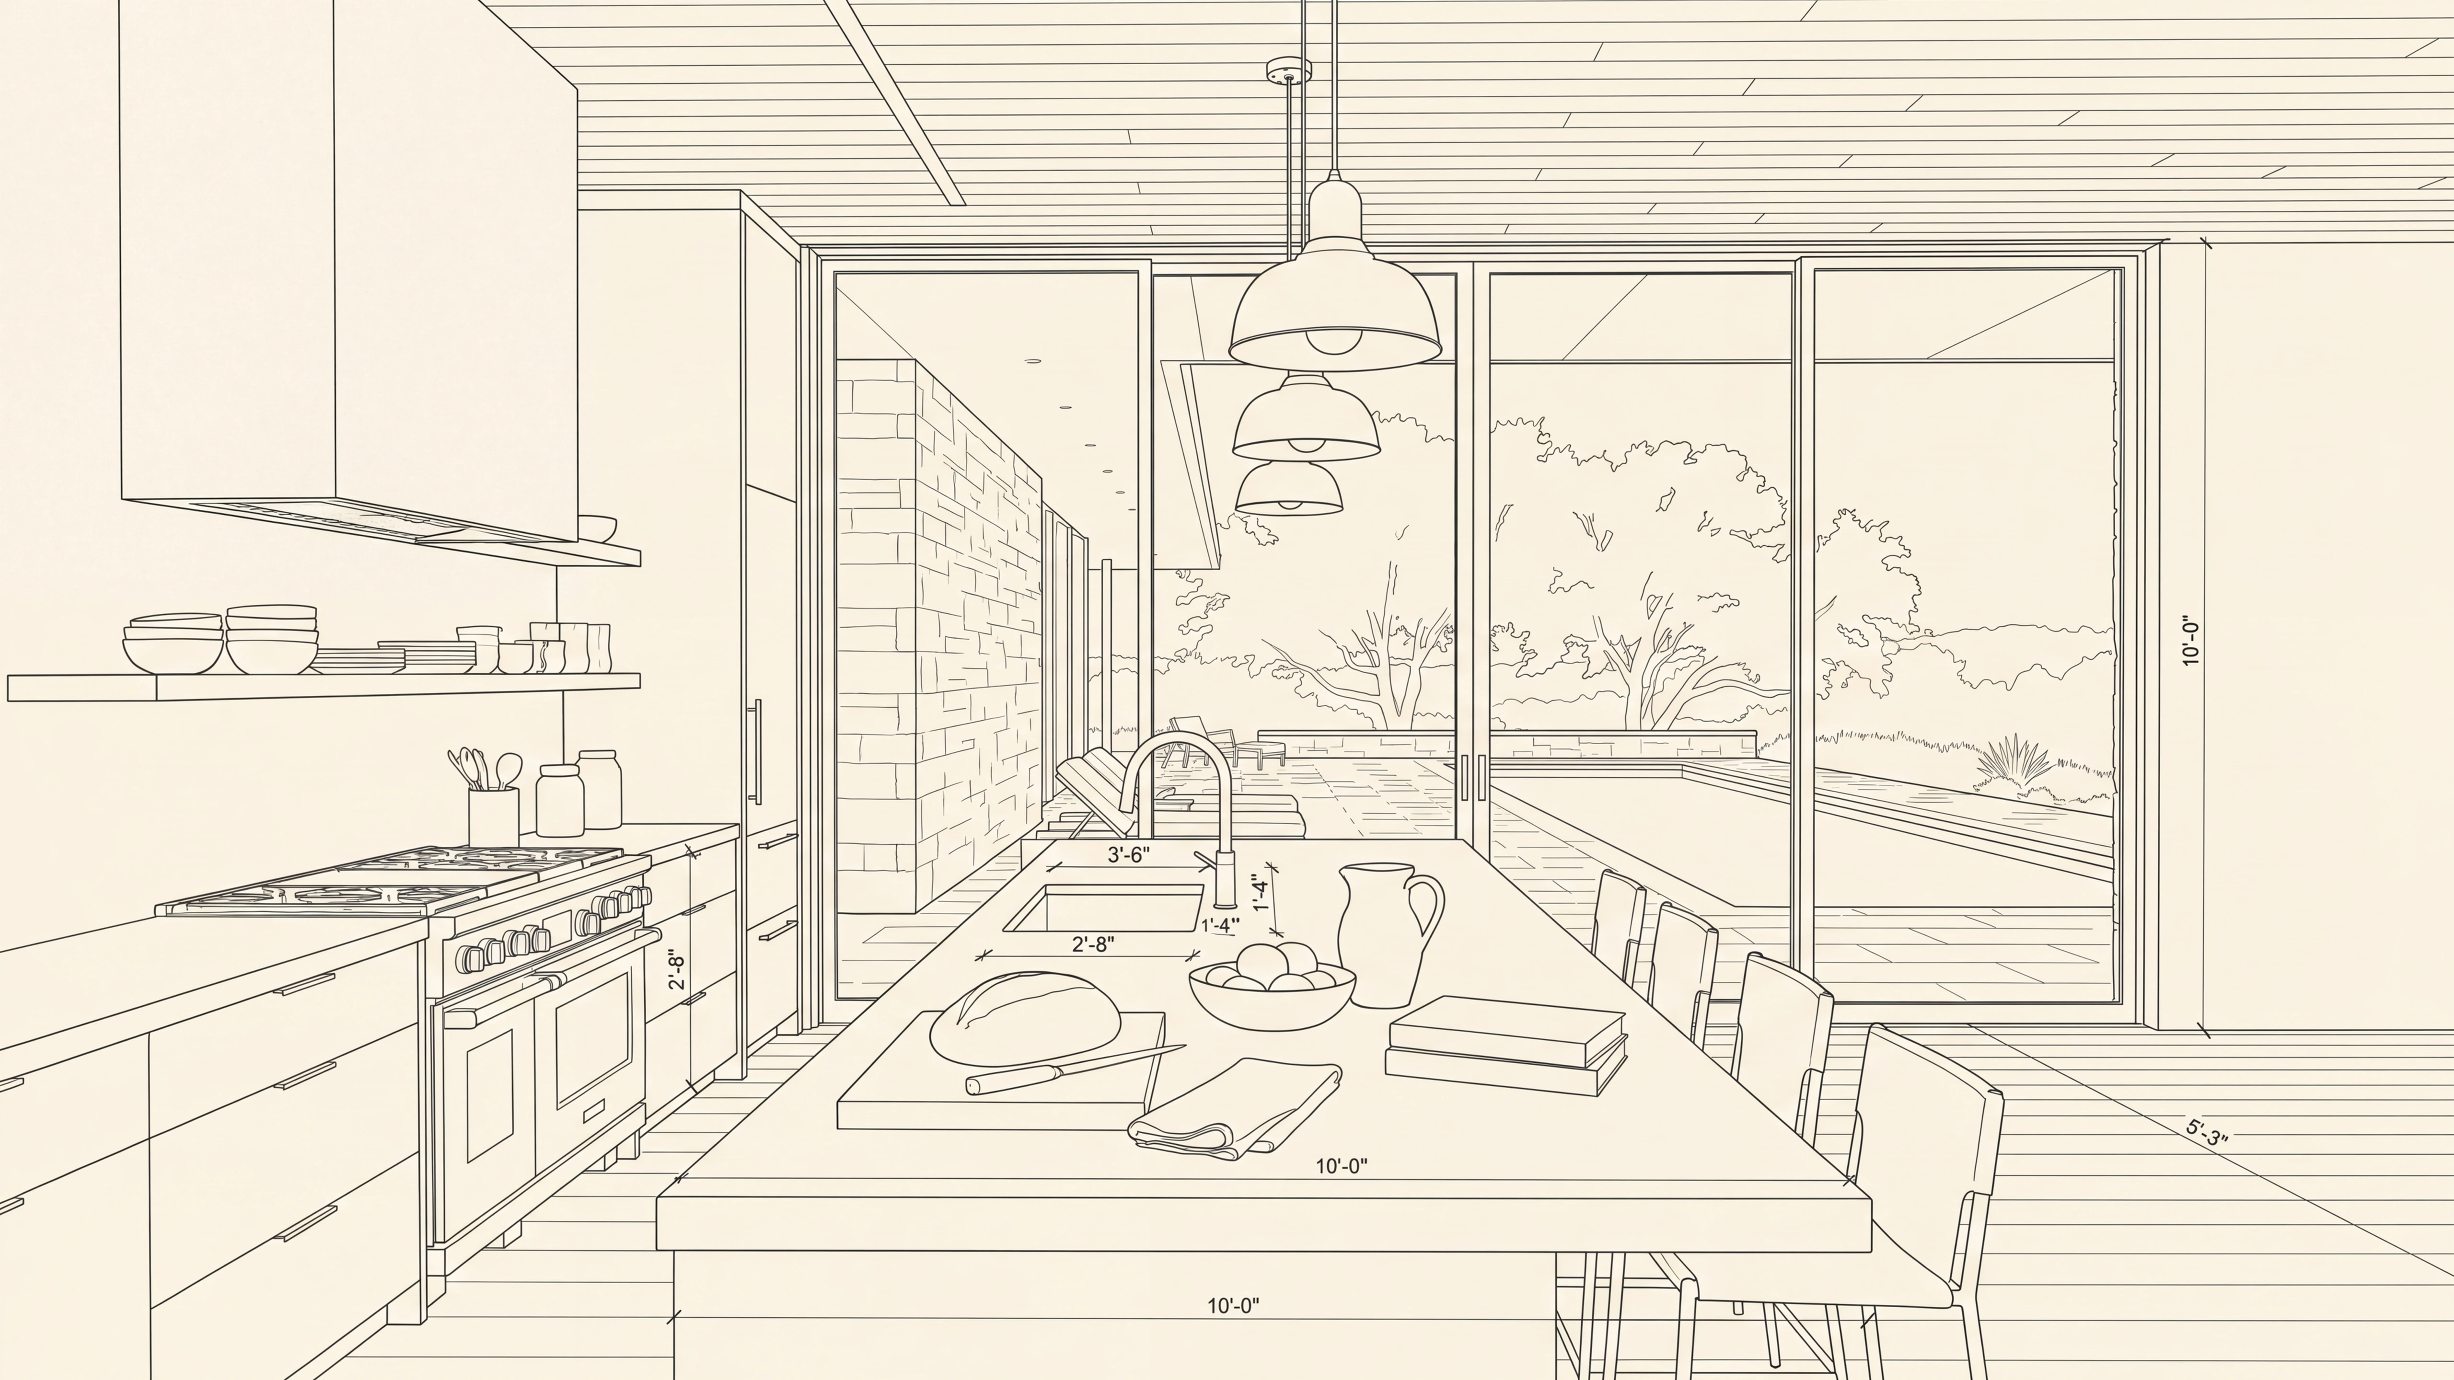
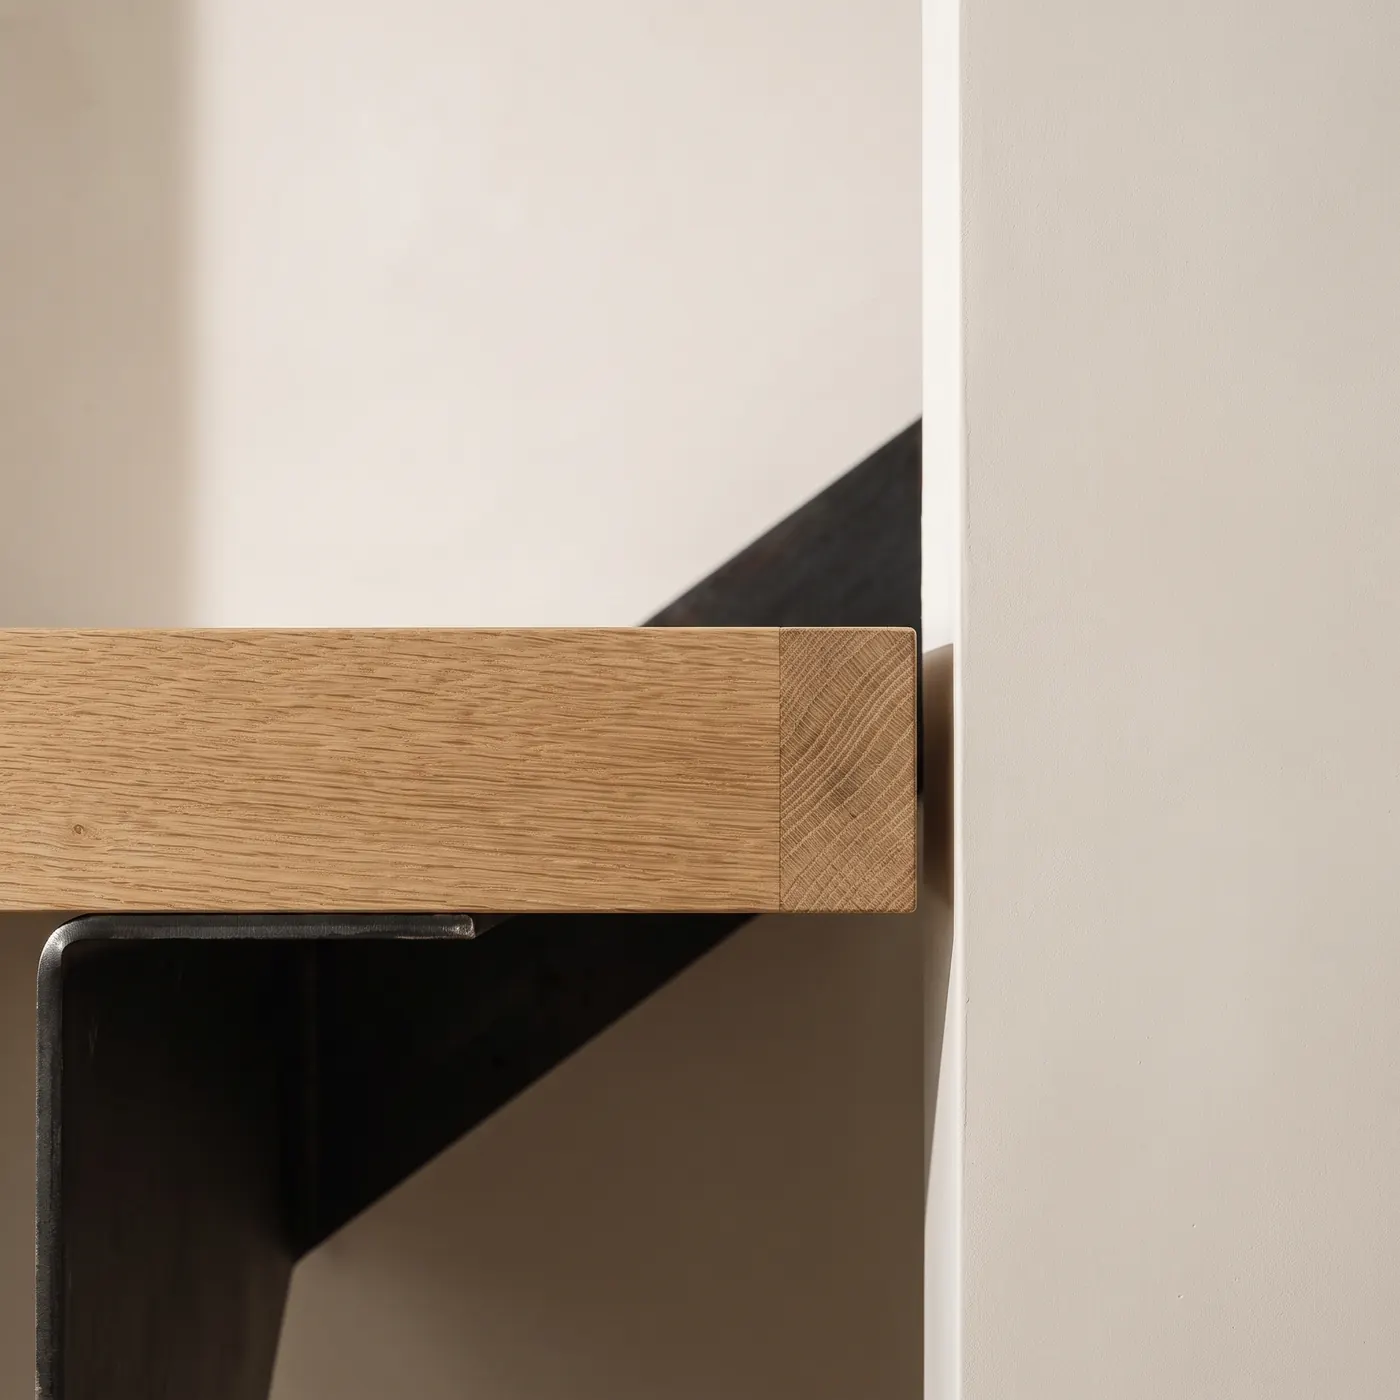
Every junction is drawn full size before it is built.
Not because it is traditional. Because a drawing at 1:1 is the only scale at which you cannot fool yourself about a detail that does not work.
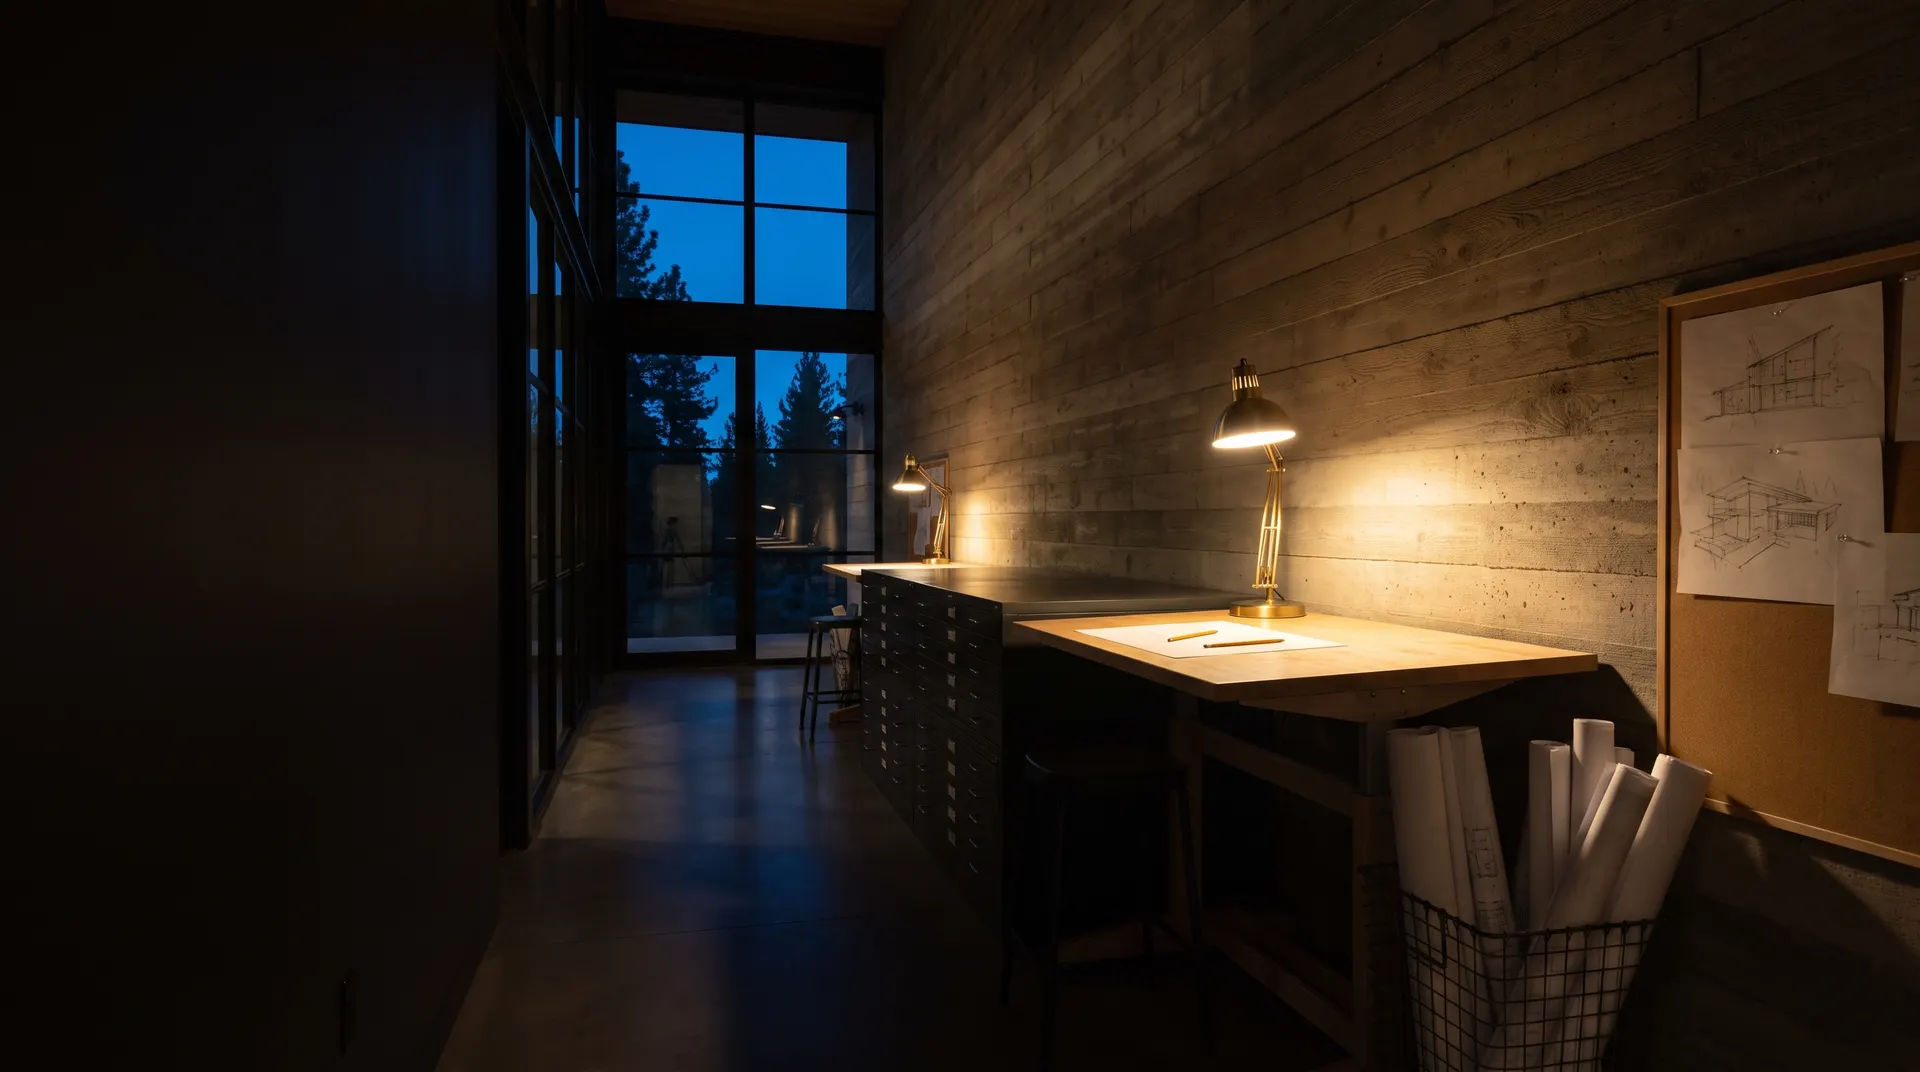
The drawings live in a flat file in the studio and they are the reason our joiners stop asking questions after about week three.
- 1:20The flight: eight treads, one stringer, one slab edge.
- 1:5The top tread, and the bracket it sits on.
- 1:1Six millimetres of shadow gap, drawn at six millimetres.
Studio
Twenty-six people. These three will be on your project.
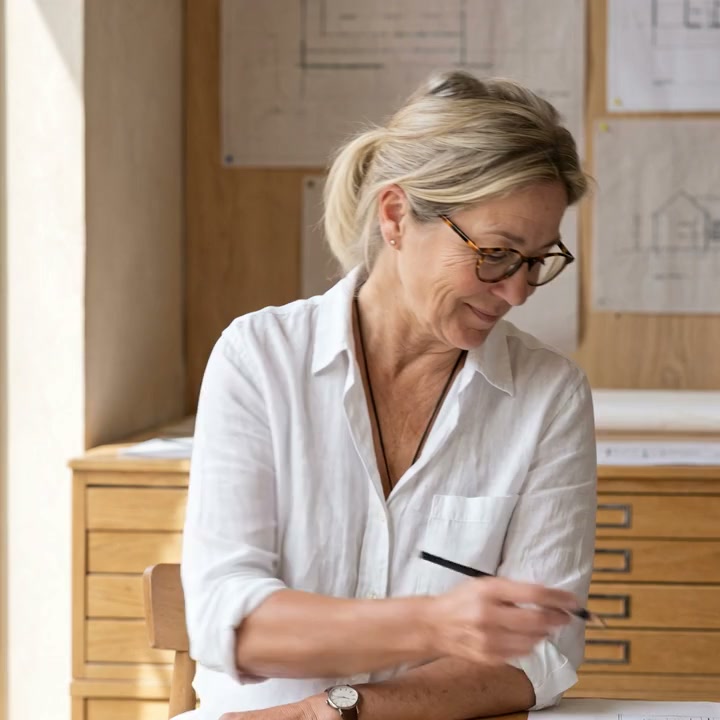
Mara Rehn
Founder, principal architect
Eleven years in practice before starting Caldera. Does the first site walk on every project, still.
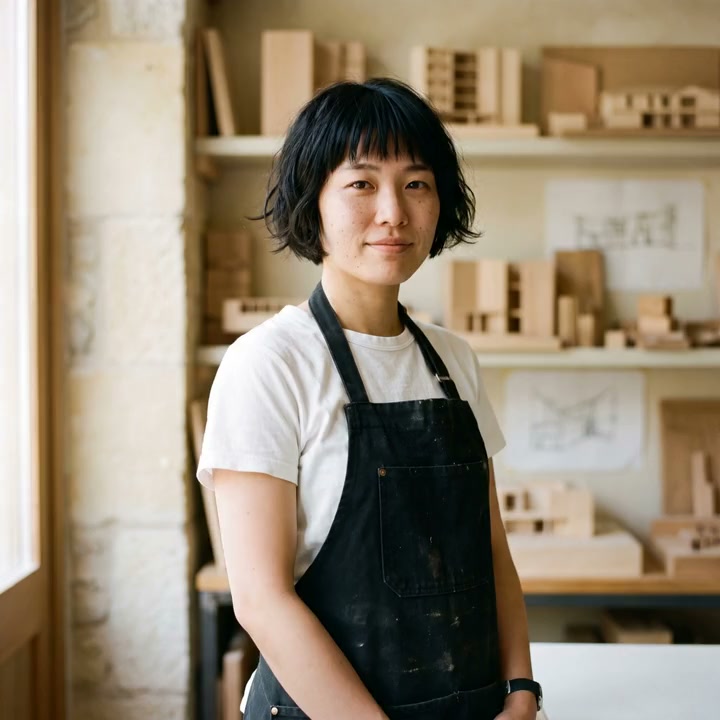
Aiko Tanaka
Designer, model maker
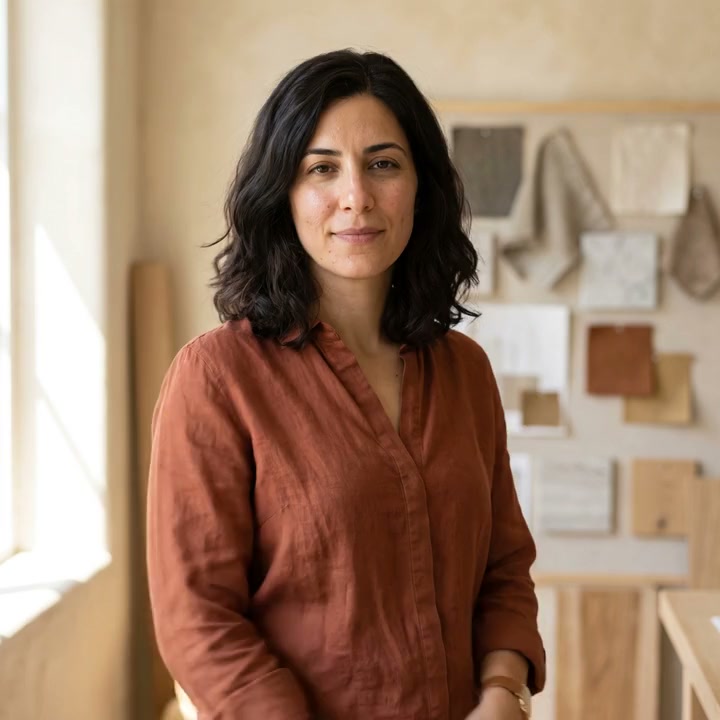
Noor Haddad
Interior designer
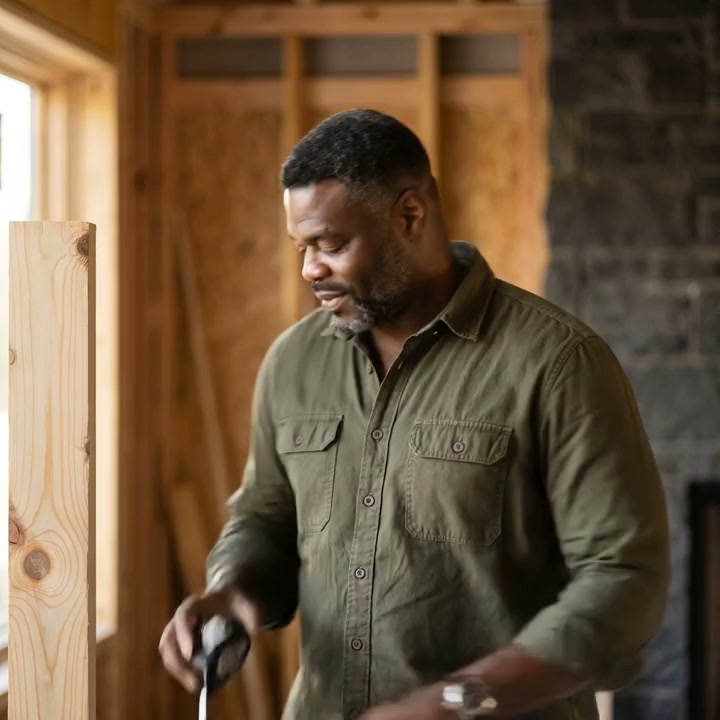
Jonas Oduya
Construction director
Twenty-two years on site. Holds the fixed price and is the phone number you are given at contract.
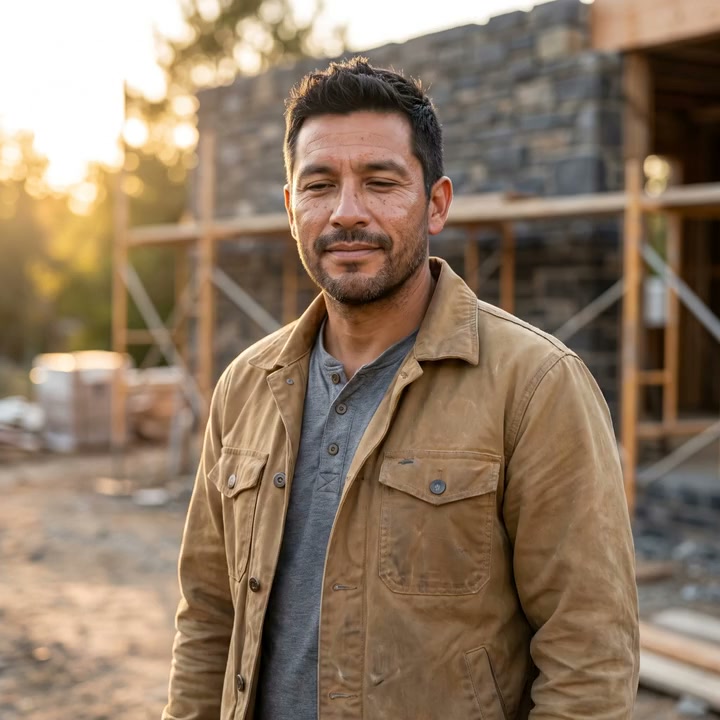
Caleb Ortiz
Site manager

Hugo Brennan
Landscape architect
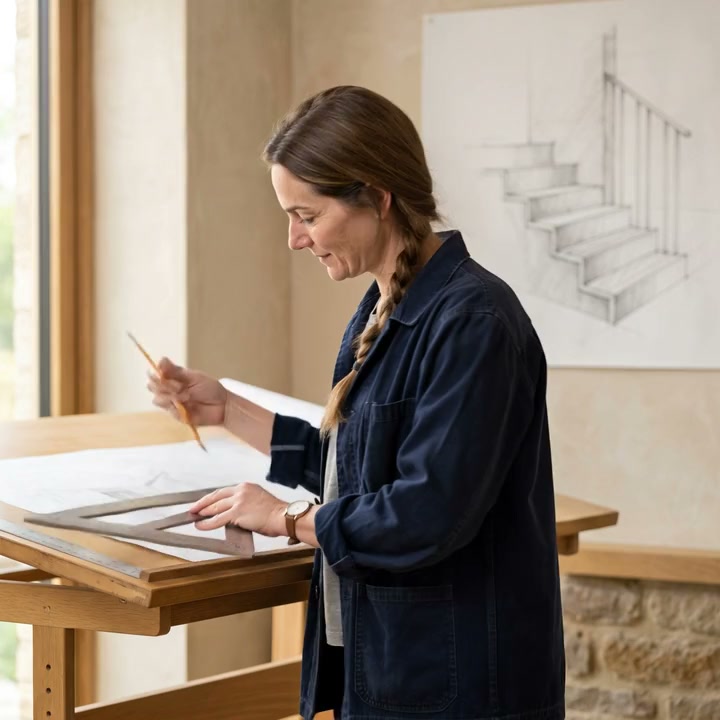
Thea Almqvist
Project architect
Runs technical design and the full-size drawings. Ash Court is hers, including the argument about the tree.
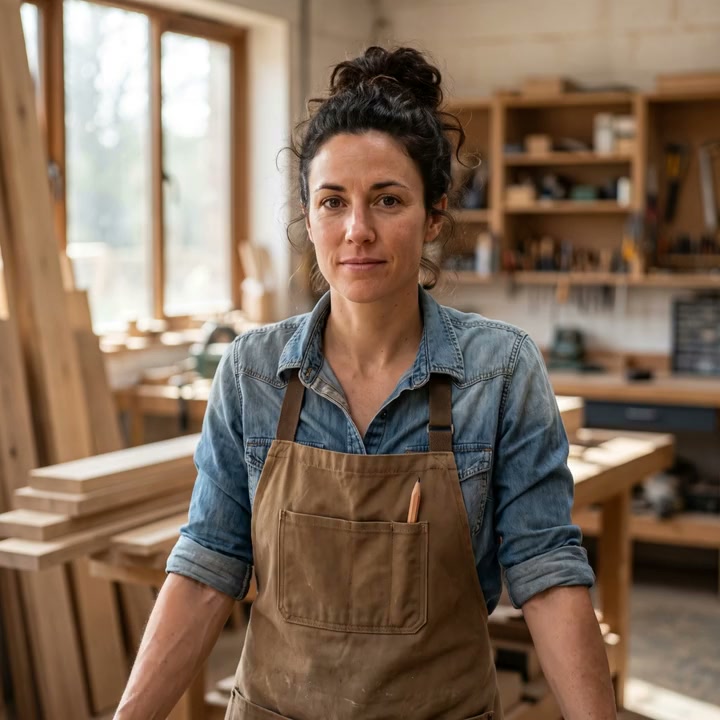
Ines Varga
Head joiner
Ruth Whitaker
Cost manager
The flat file
Come and see the flat file.
Studio visits Tuesday to Thursday, by appointment. Bring the survey if you have one.
Open a drawer