Austin, Texas · Maison neuve · 2025
Residence No. 14
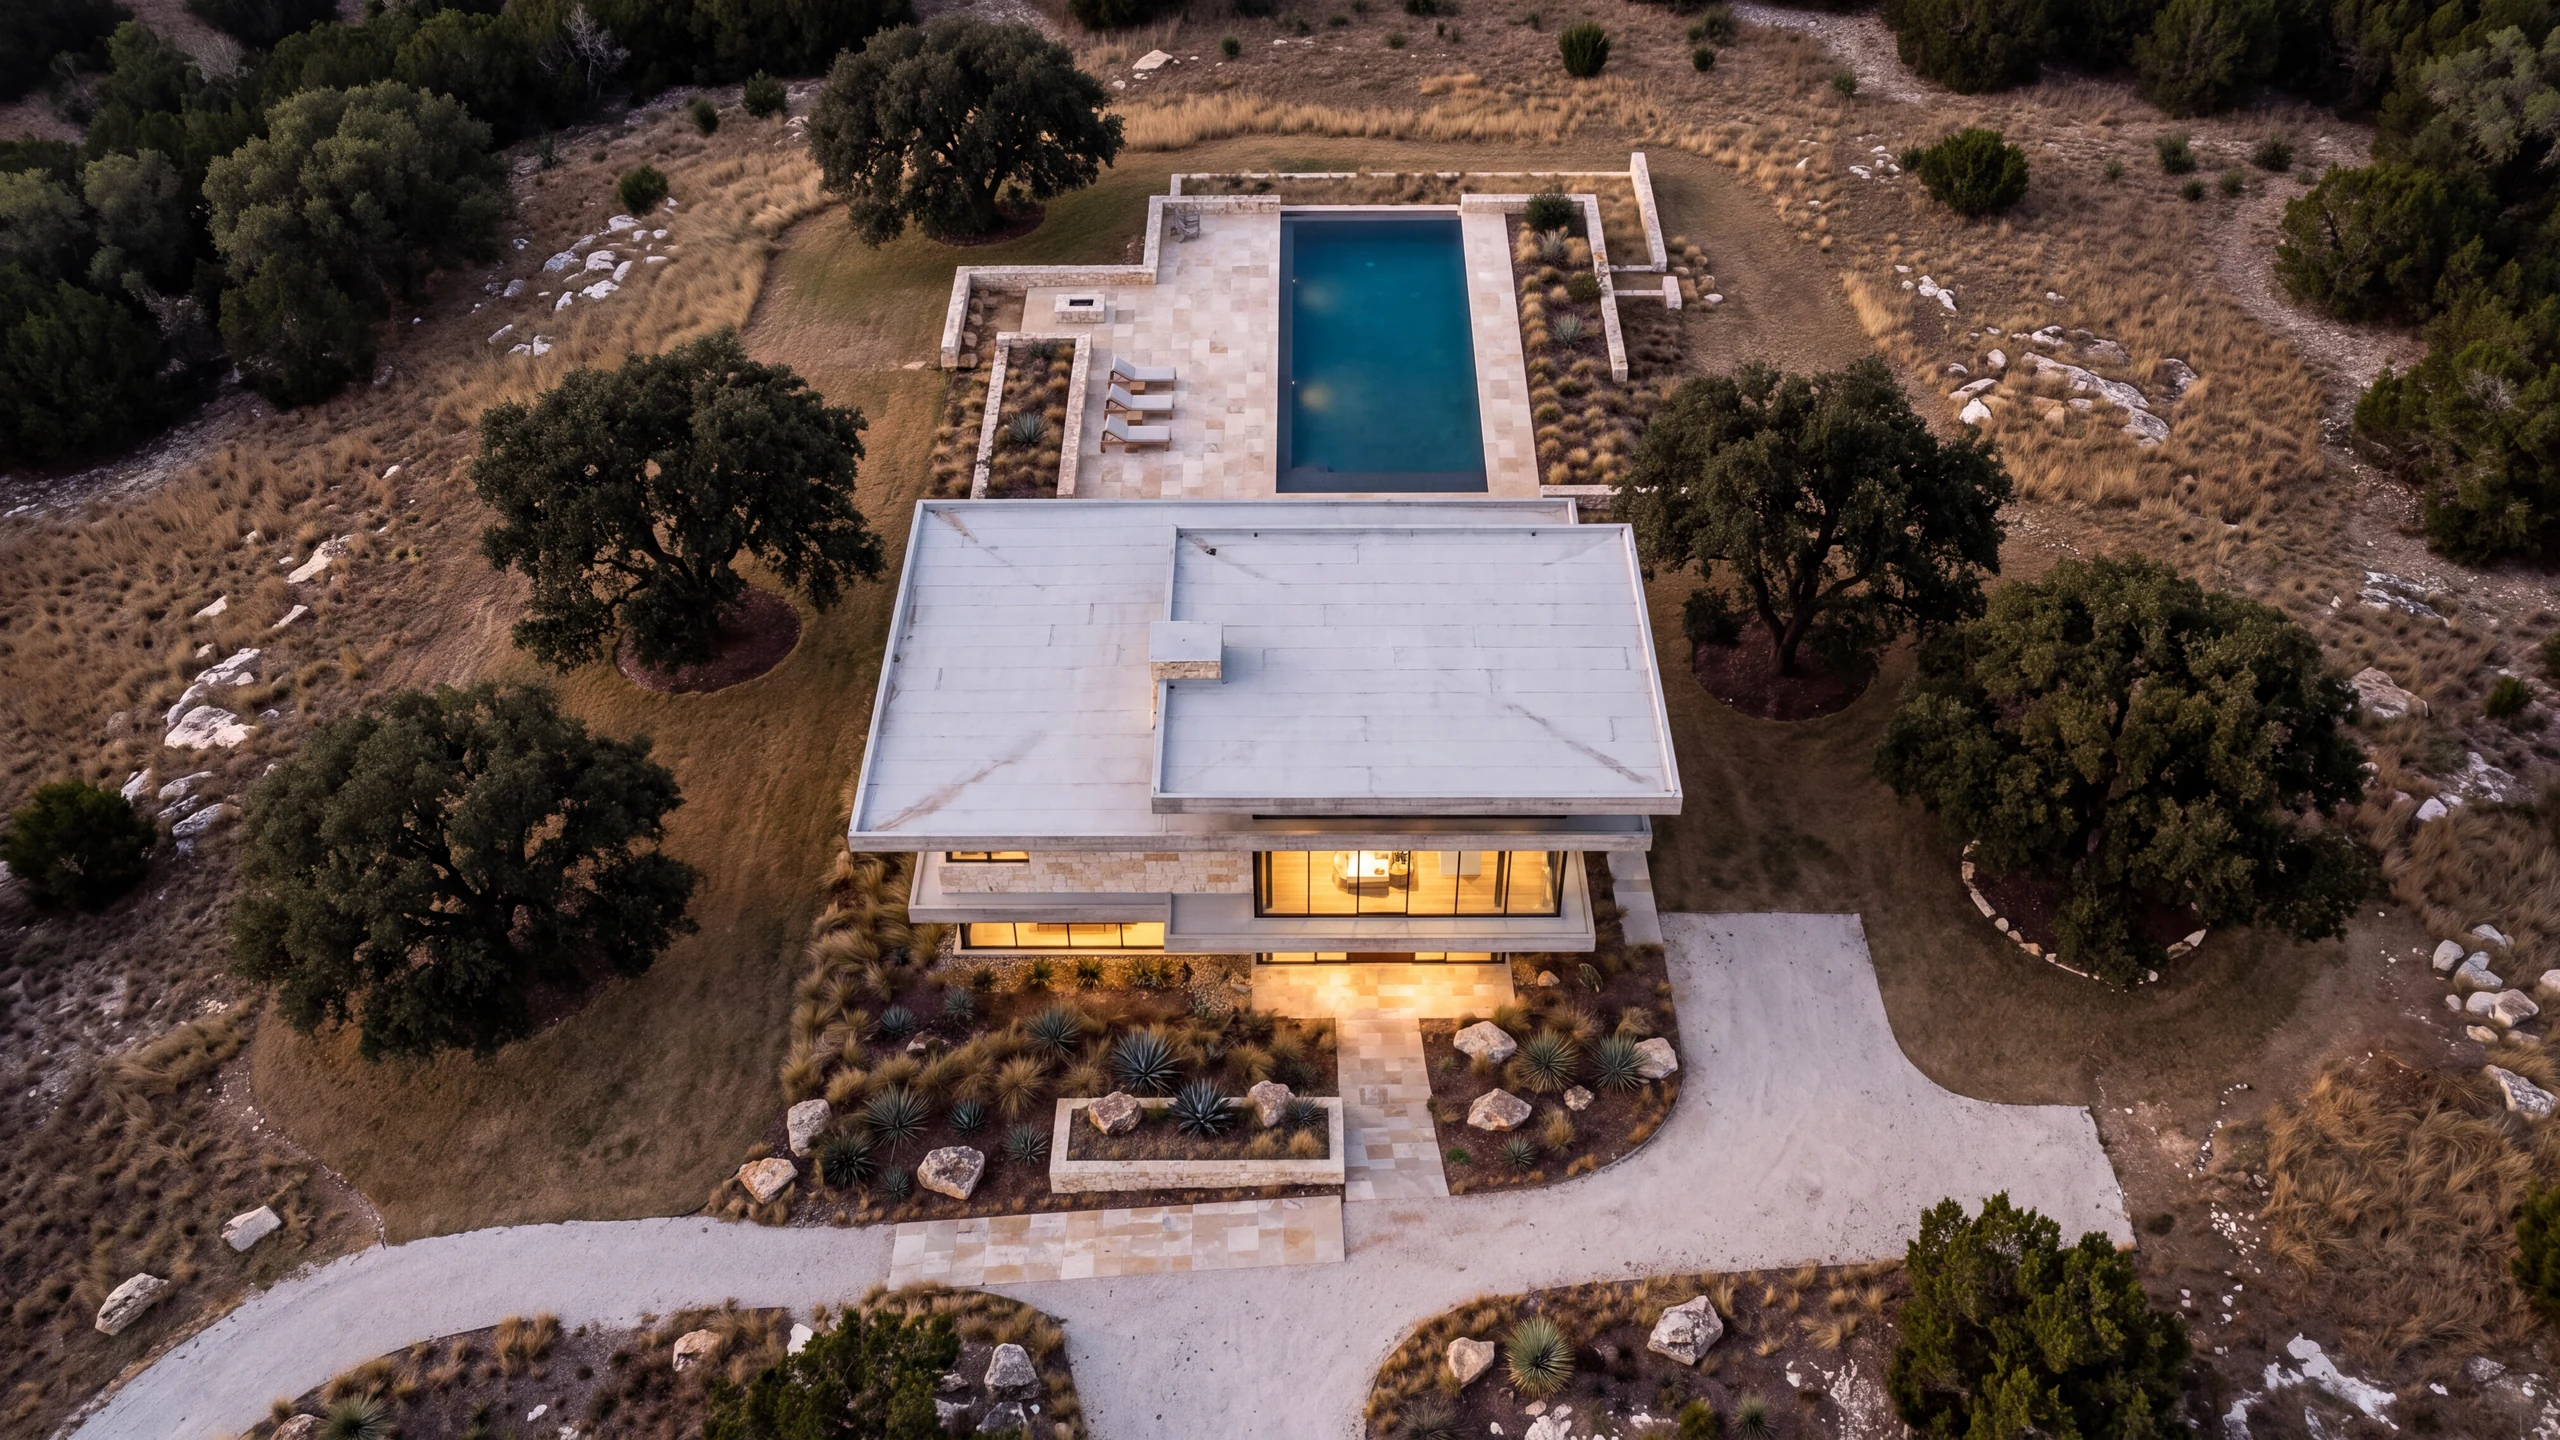
Le programme
Du premier trait à la dernière clé : une maison dessinée et construite par les mêmes mains.
- Terrain
- Crête du Hill Country, chênes verts et calcaire
- Emprise
- Deux niveaux, le volume supérieur en retrait
- Structure
- Calcaire appareillé, dalles de béton banché, acier
- Durée
- 17 mois, du terrassement à la livraison
The house
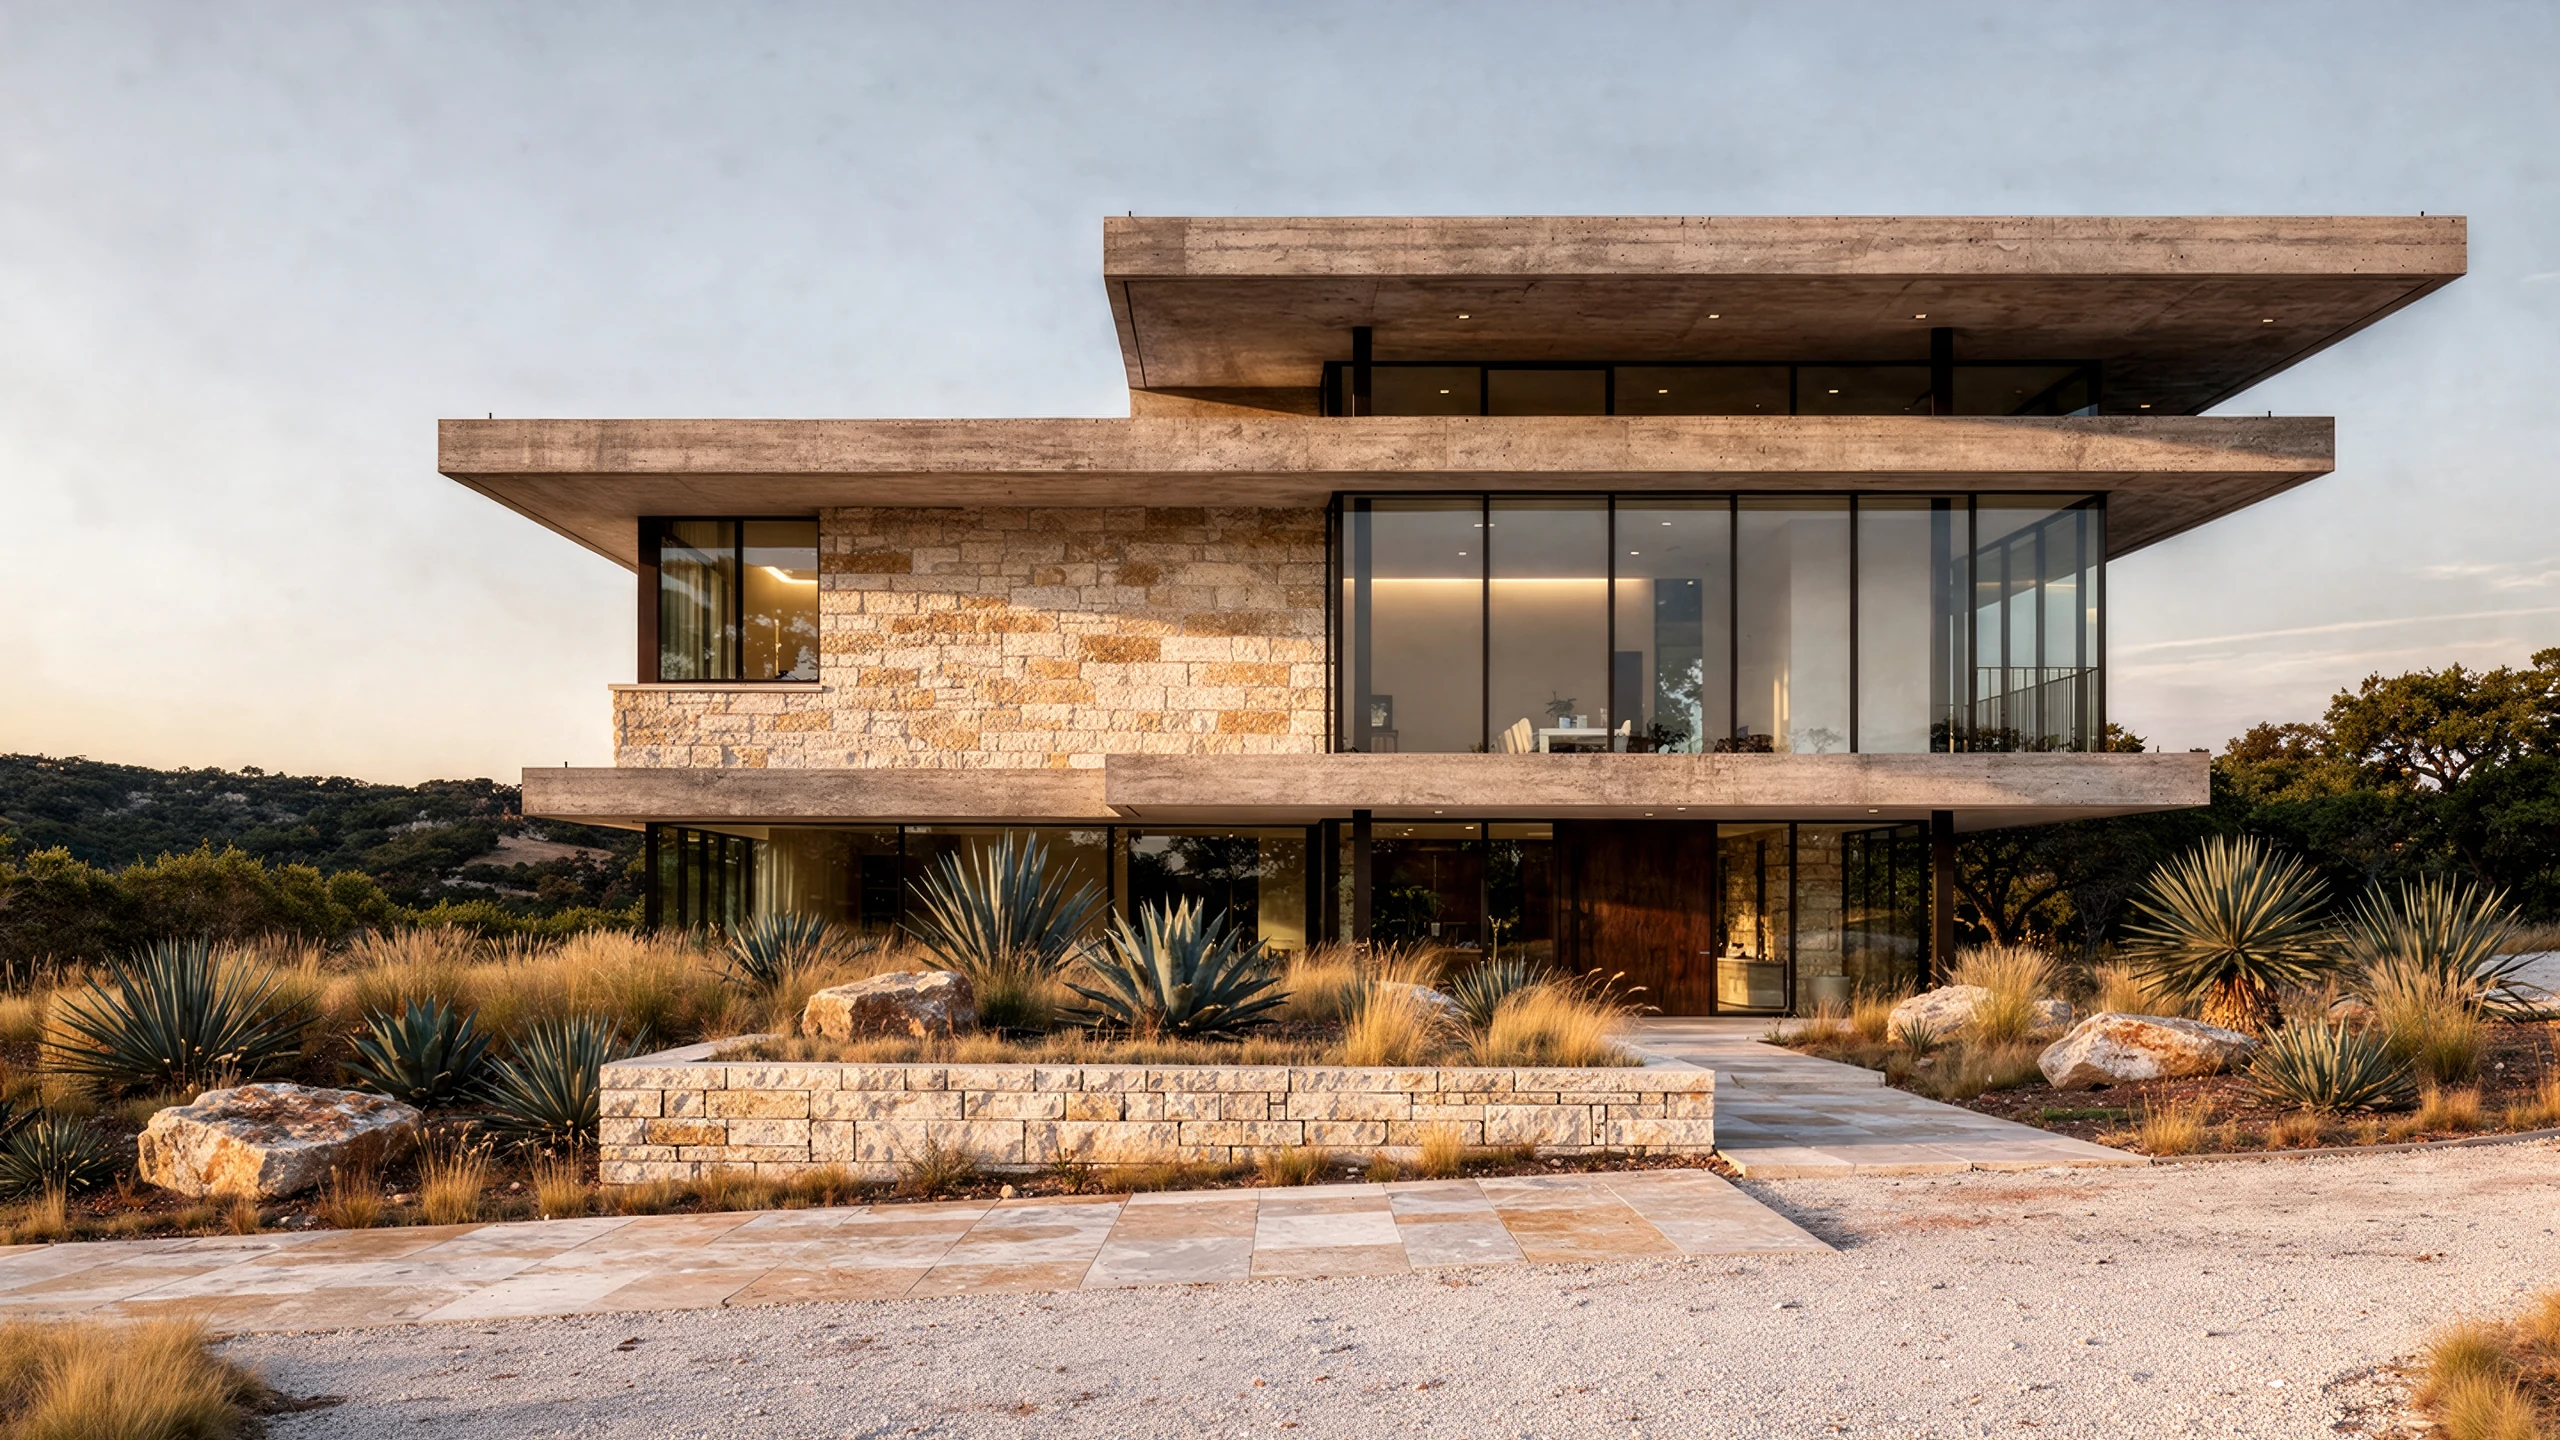
Two slabs, one long wall of stone.
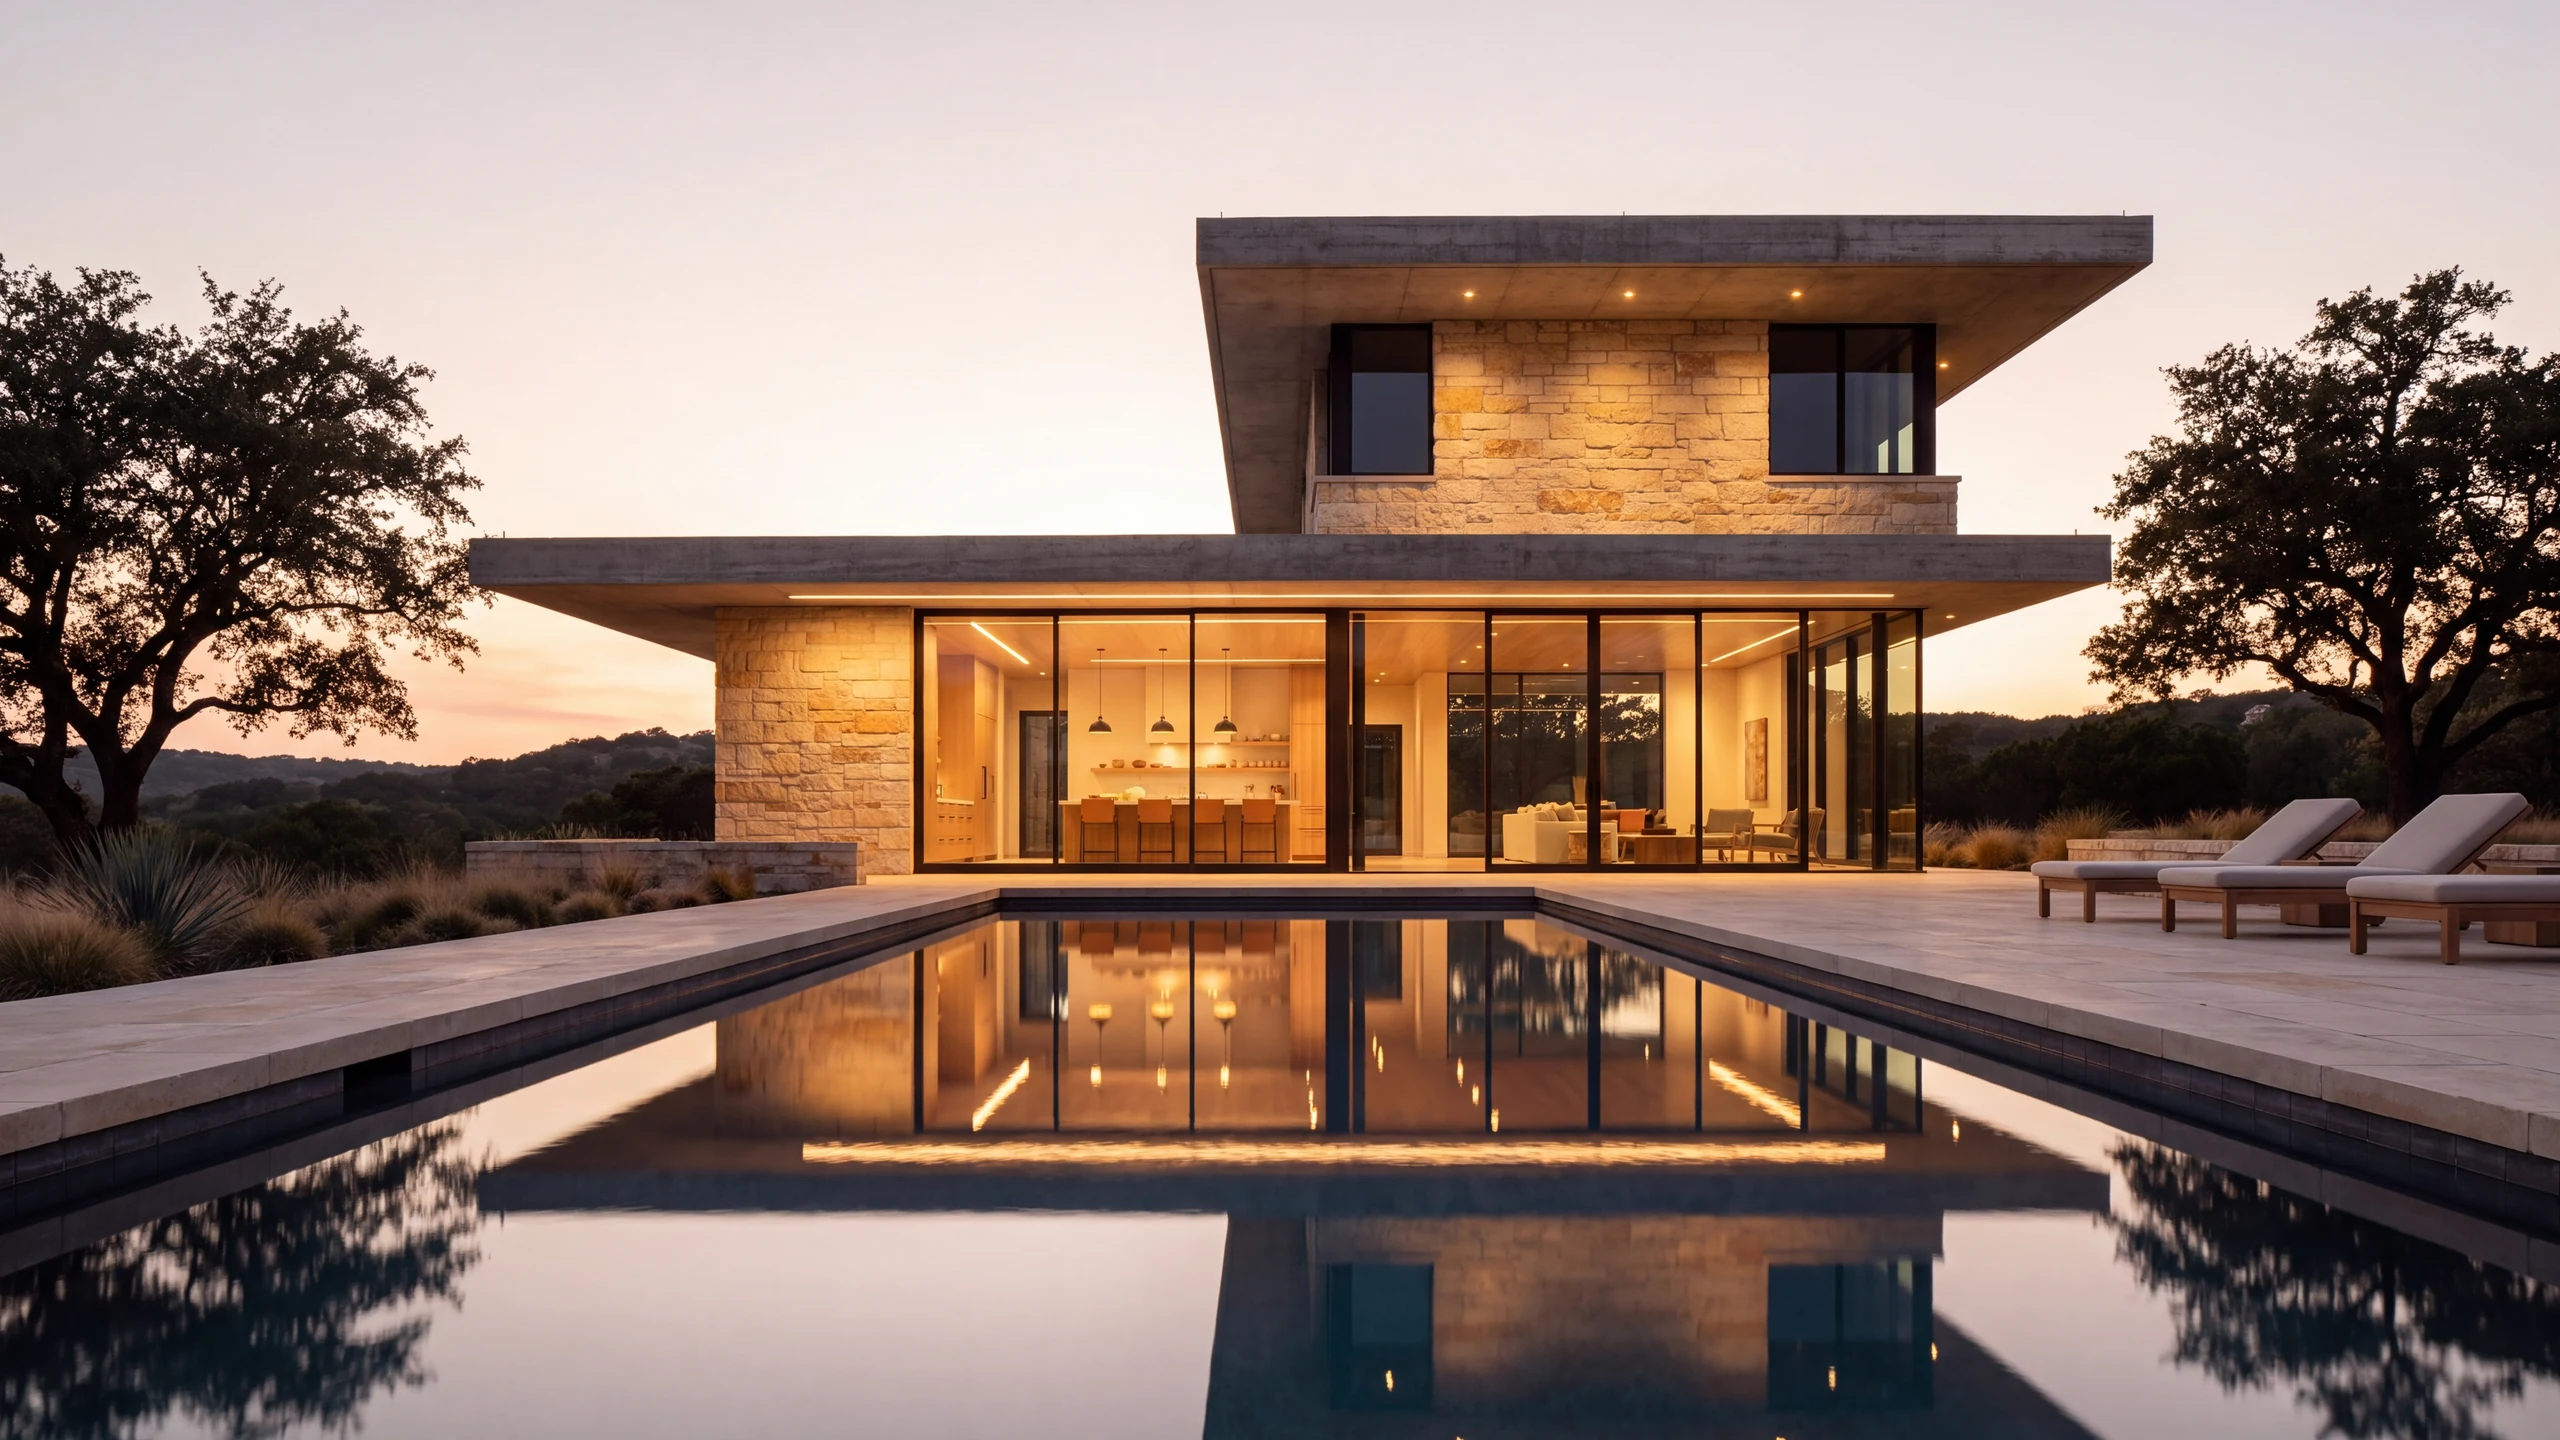
The house is two flat concrete roofs over a long wall of honey limestone, the smaller upper volume set back so the lower slab reads as one line across the ridge.
Every opening is a single sheet of glass in a slender black steel frame. Nothing is divided that did not need to be.
The room
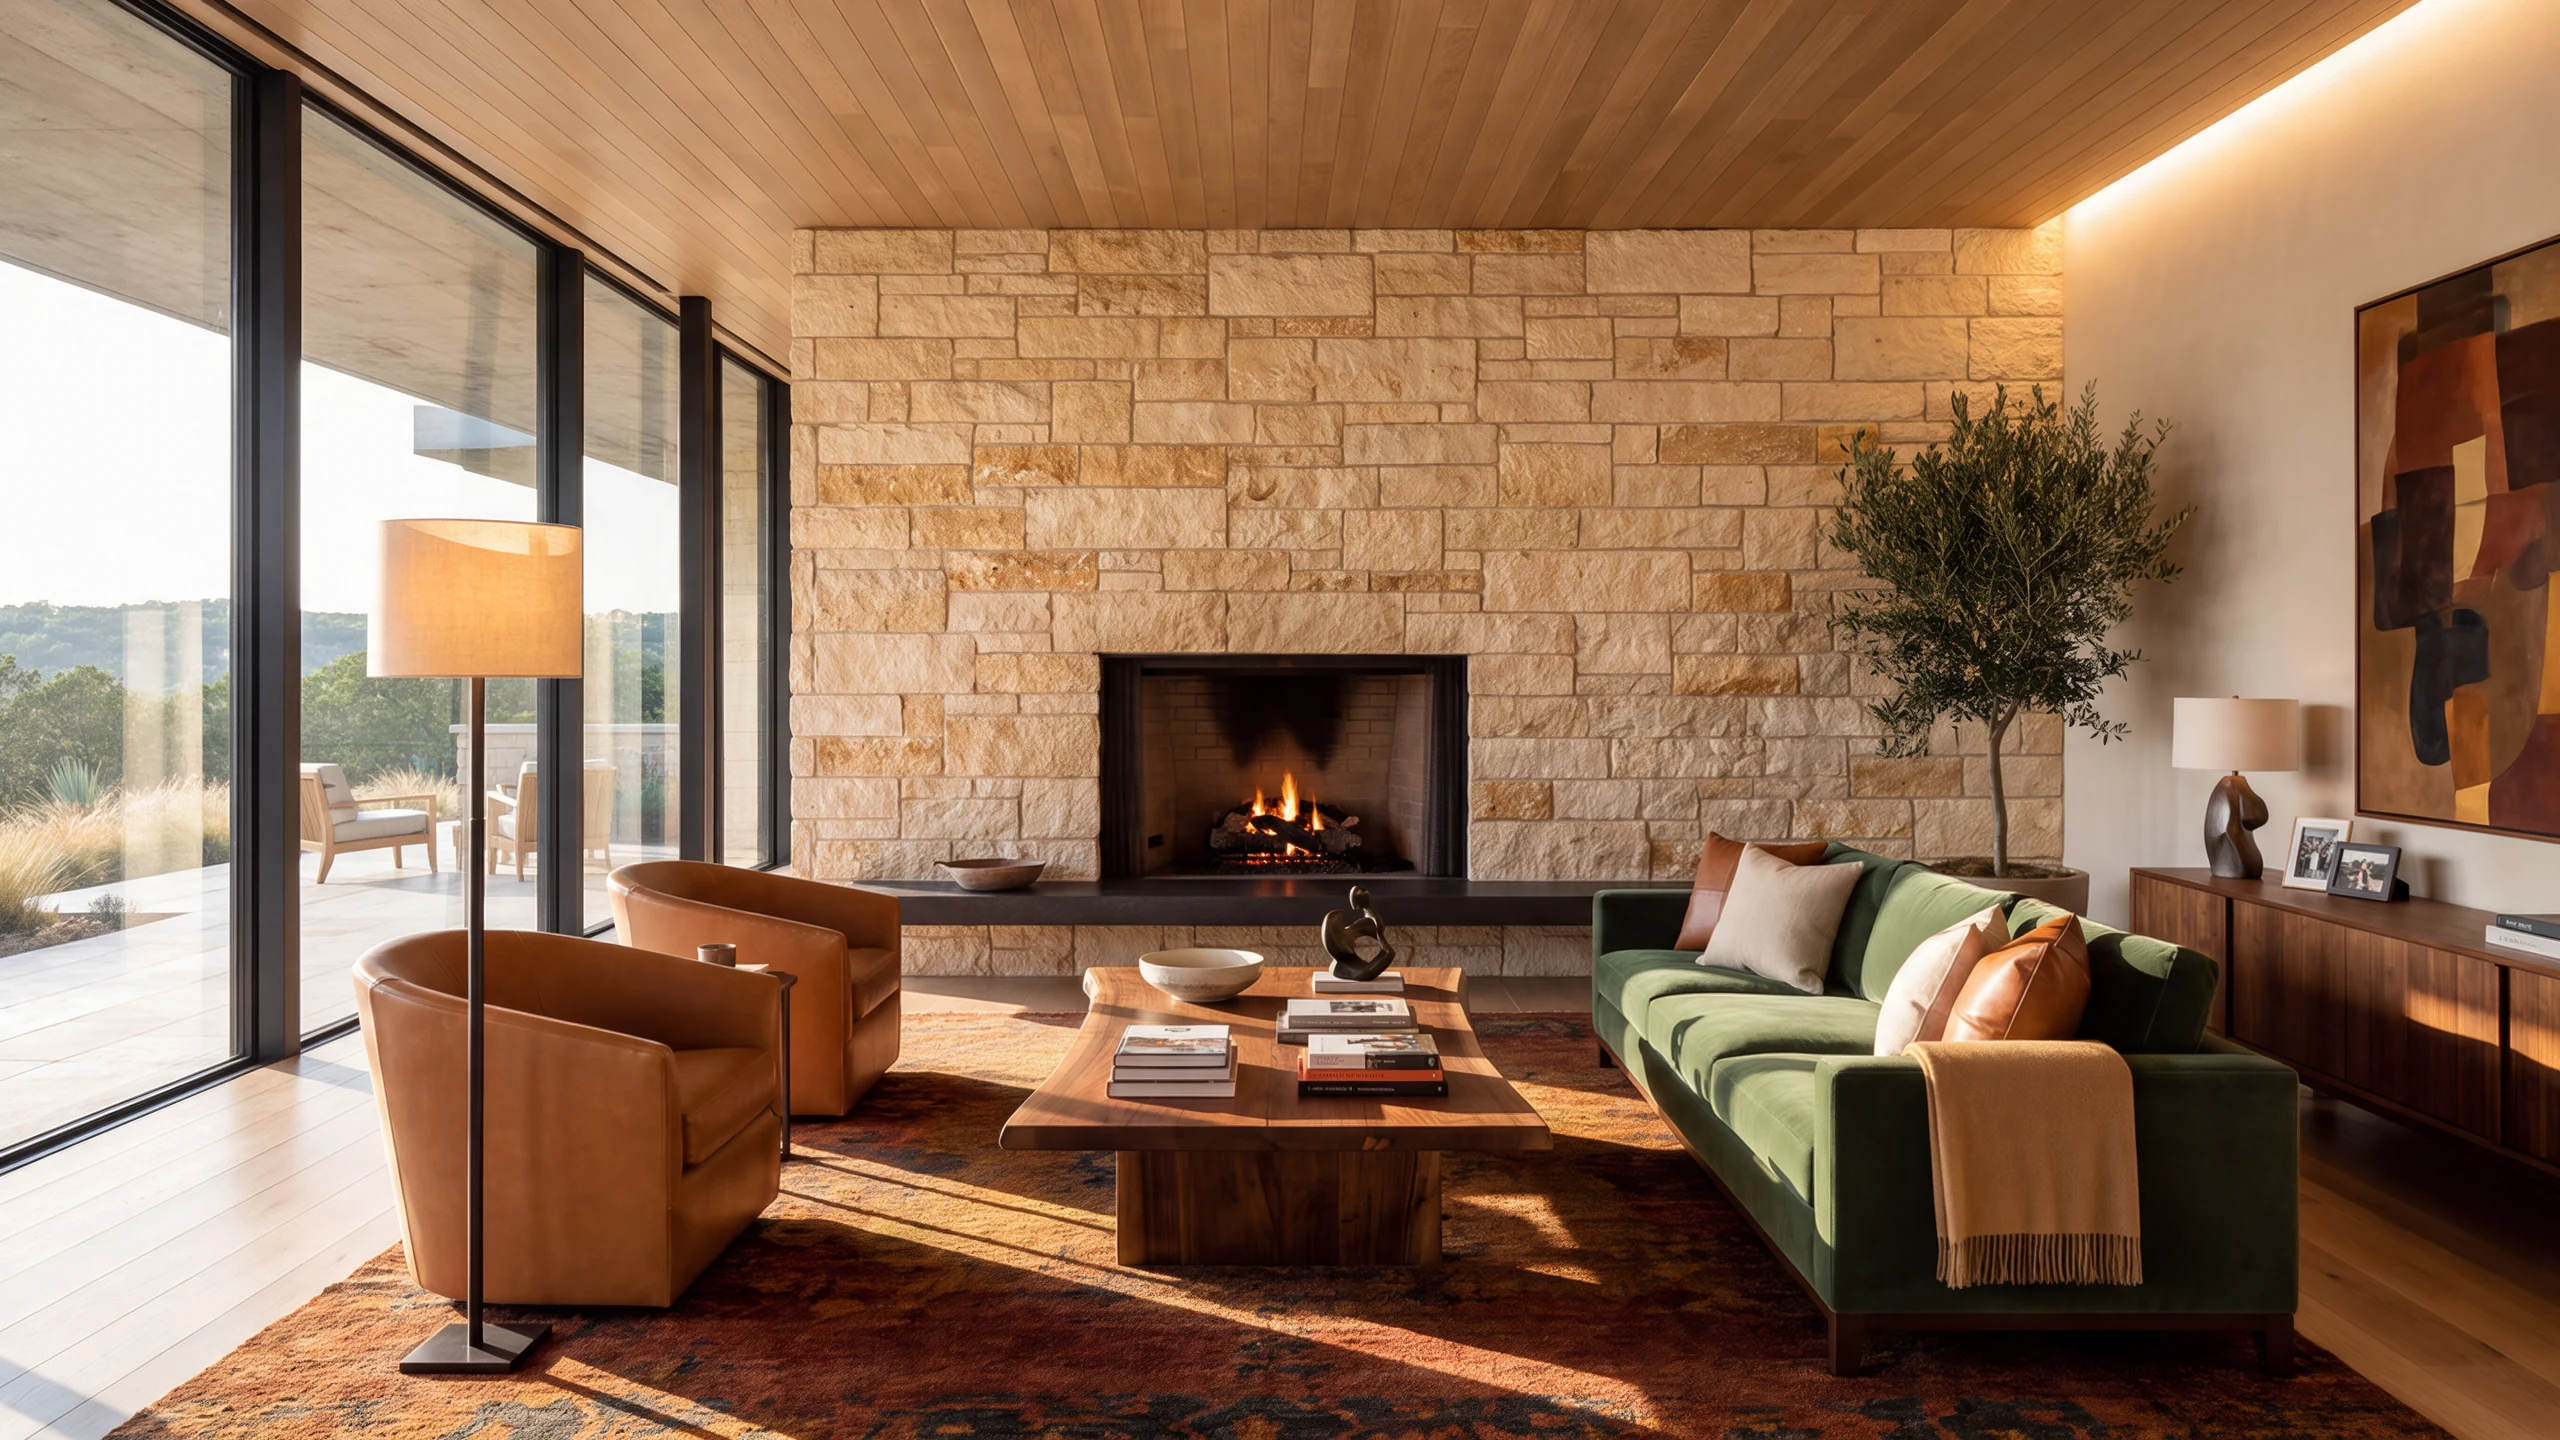
The stone comes inside and becomes the hearth.
The same limestone runs through the glass and becomes the fireplace wall, full height, with a basalt bench along its foot.
The room is furnished to be lived in: velvet, leather, wool and books, under a ceiling of oak boards.
The drawing
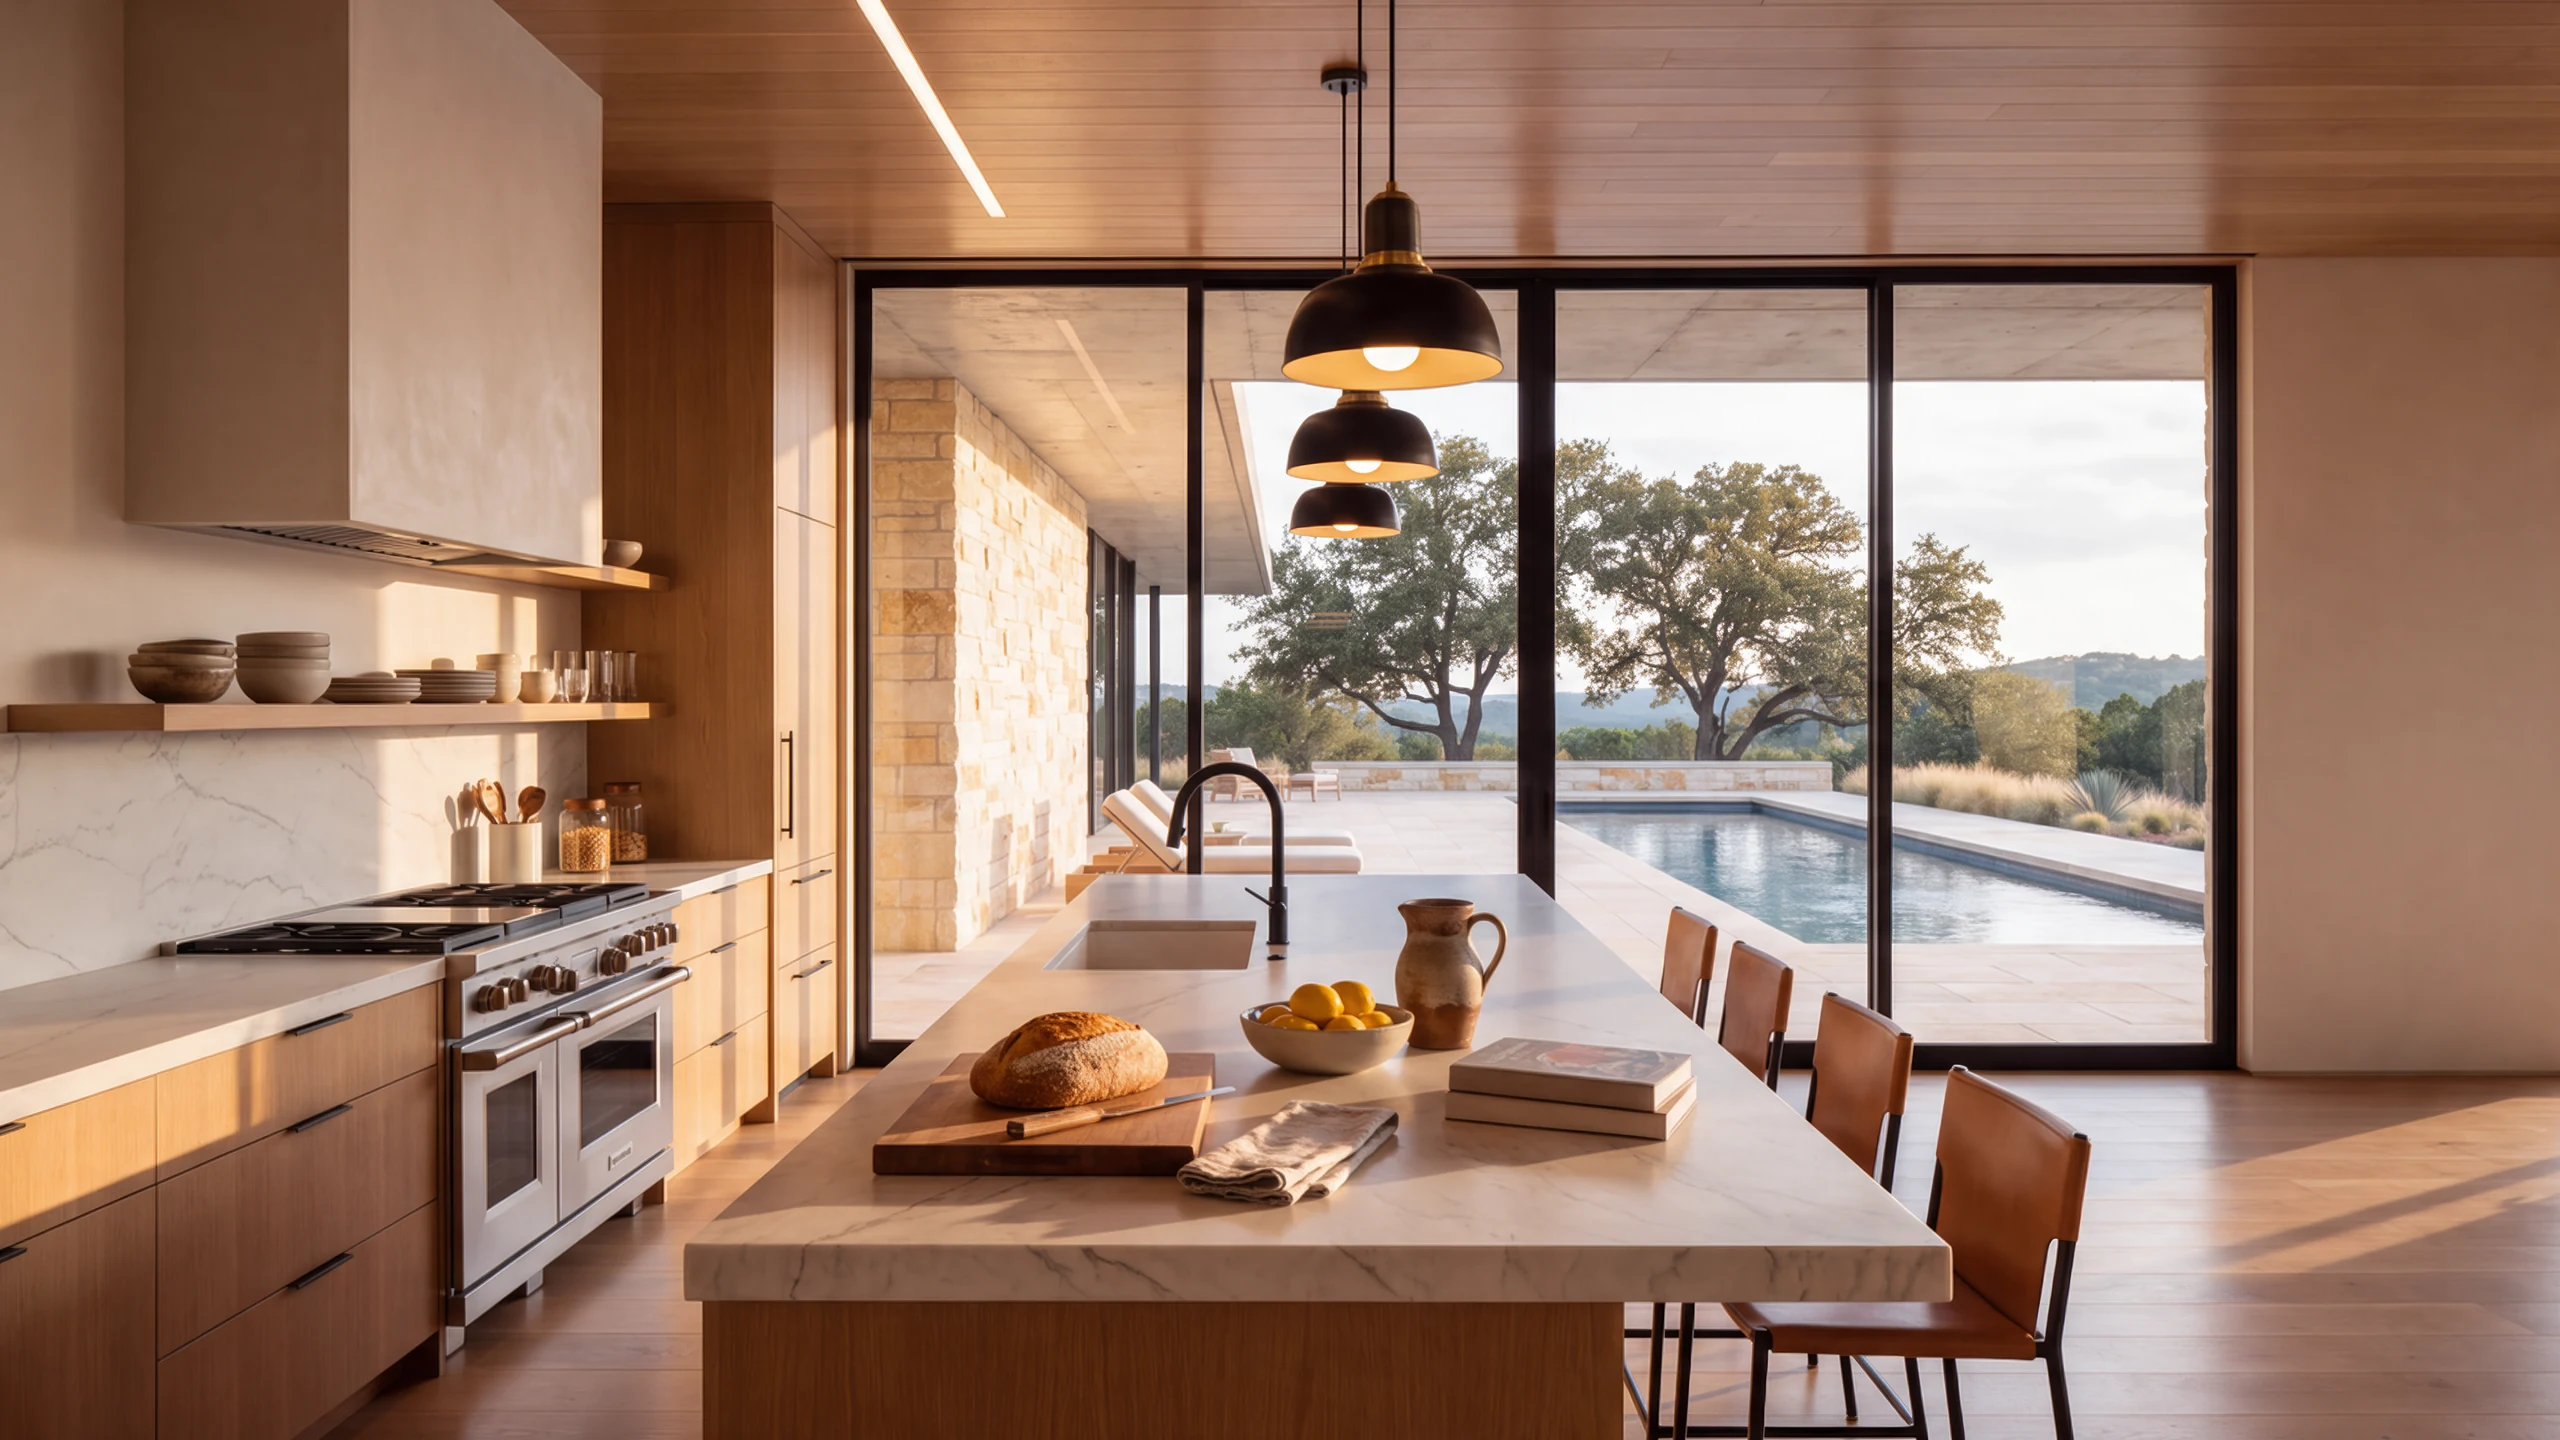
What was drawn was built, to the inch.
The kitchen was resolved on sheet A-301 before a stone was laid: the island, the sliding panels, the line of the terrace beyond.
Our architects and our builders sat at the same table for it, which is the whole point of the practice.
Galerie
Projet suivant
Un autre terrain difficile ?
Deux heures sur votre terrain, avec l'architecte qui mènerait le chantier.