Sisters, Oregon · New build · 2023
Quarry Lane
The brief
The cliff was the client. We were only ever the second author.
- Site
- Disused limestone quarry, 4 acres
- Footprint
- 2,880 sq ft plus workshop
- Structure
- Steel frame, rock-anchored to face
- Duration
- 22 months, including remediation
The site
Nine months before we could draw anything.
The face had to be surveyed, scaled and stabilised before a plan meant anything. Three bays were sound; the rest were not.
The house is the shape of the good rock. That is not a poetic claim — the plan is literally traced from the stability survey.
The structure
Anchored, not founded.
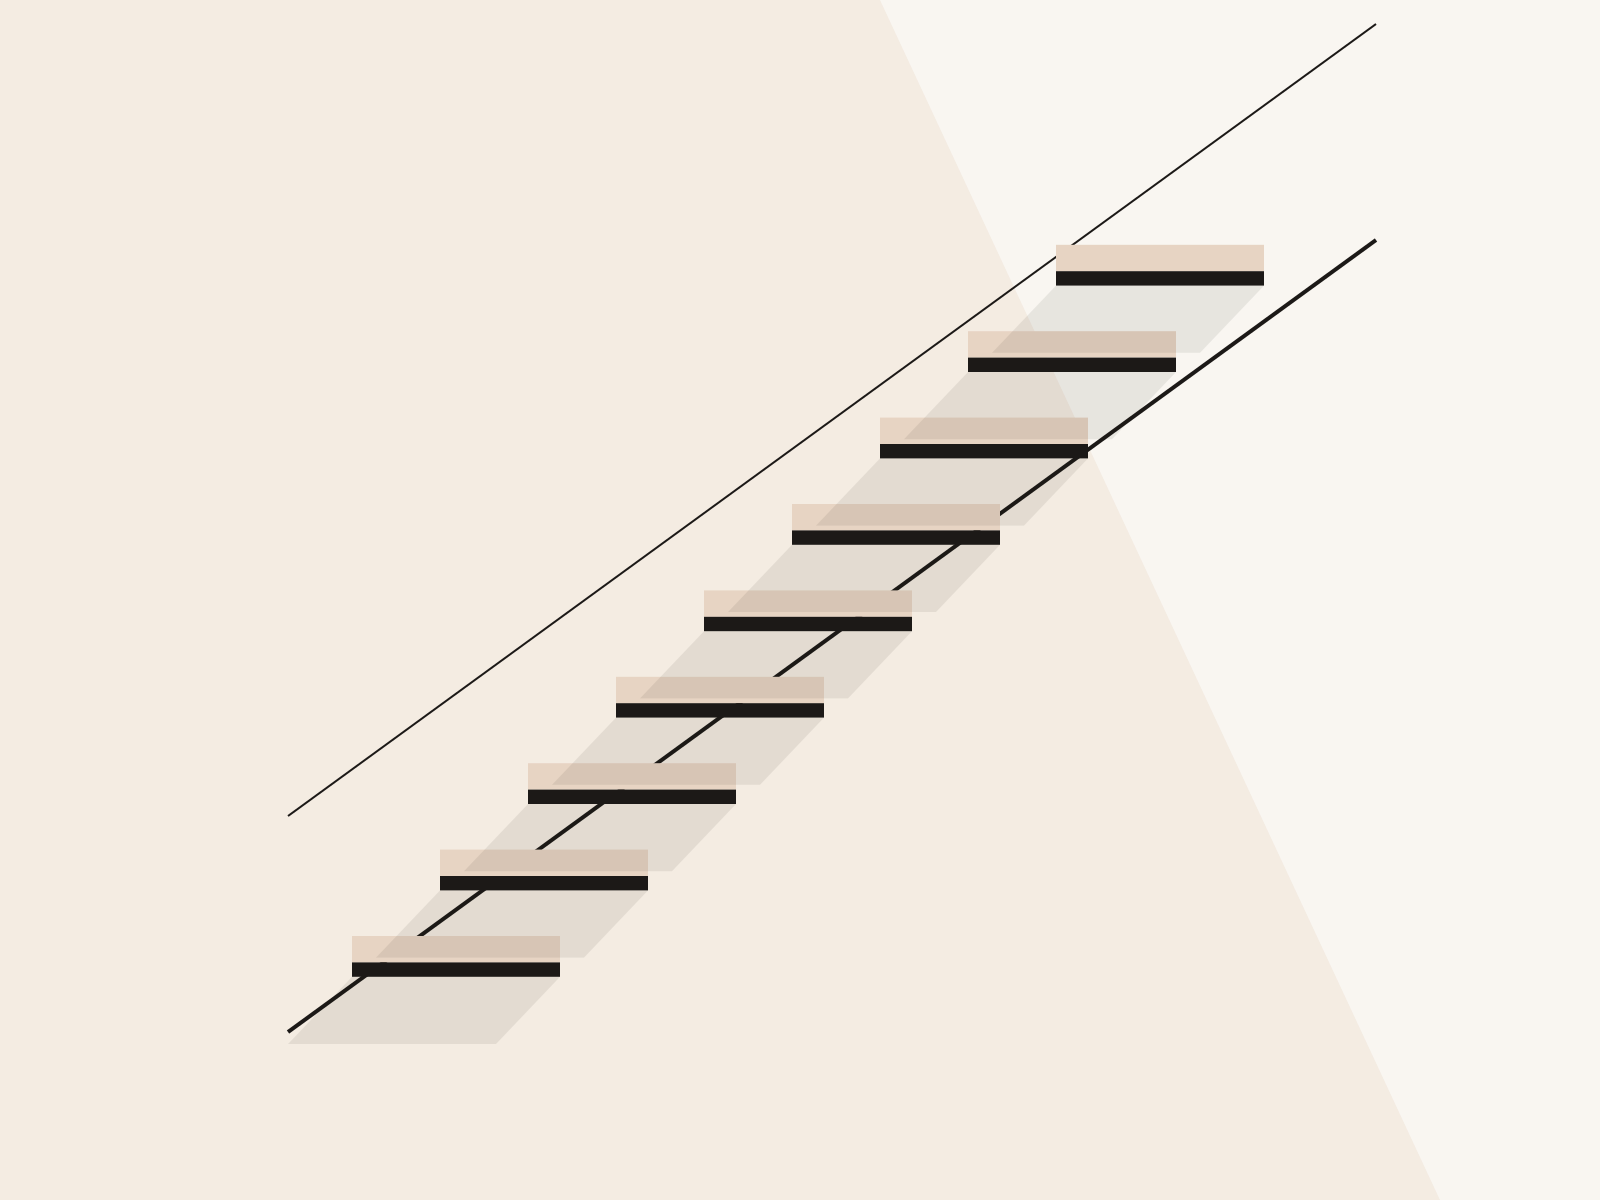
There was no ground to speak of. The frame is pinned back into the face on 34 rock anchors, and the floor plate spans clear from the cliff to a single line of columns.
It means the house touches the quarry floor in nine places. Everything else is above it, and the water sits underneath.
The restraint
We stopped adding at the fifteenth month.
A site this dramatic makes you want to answer it. Every scheme where the architecture competed lost, and we tried four.
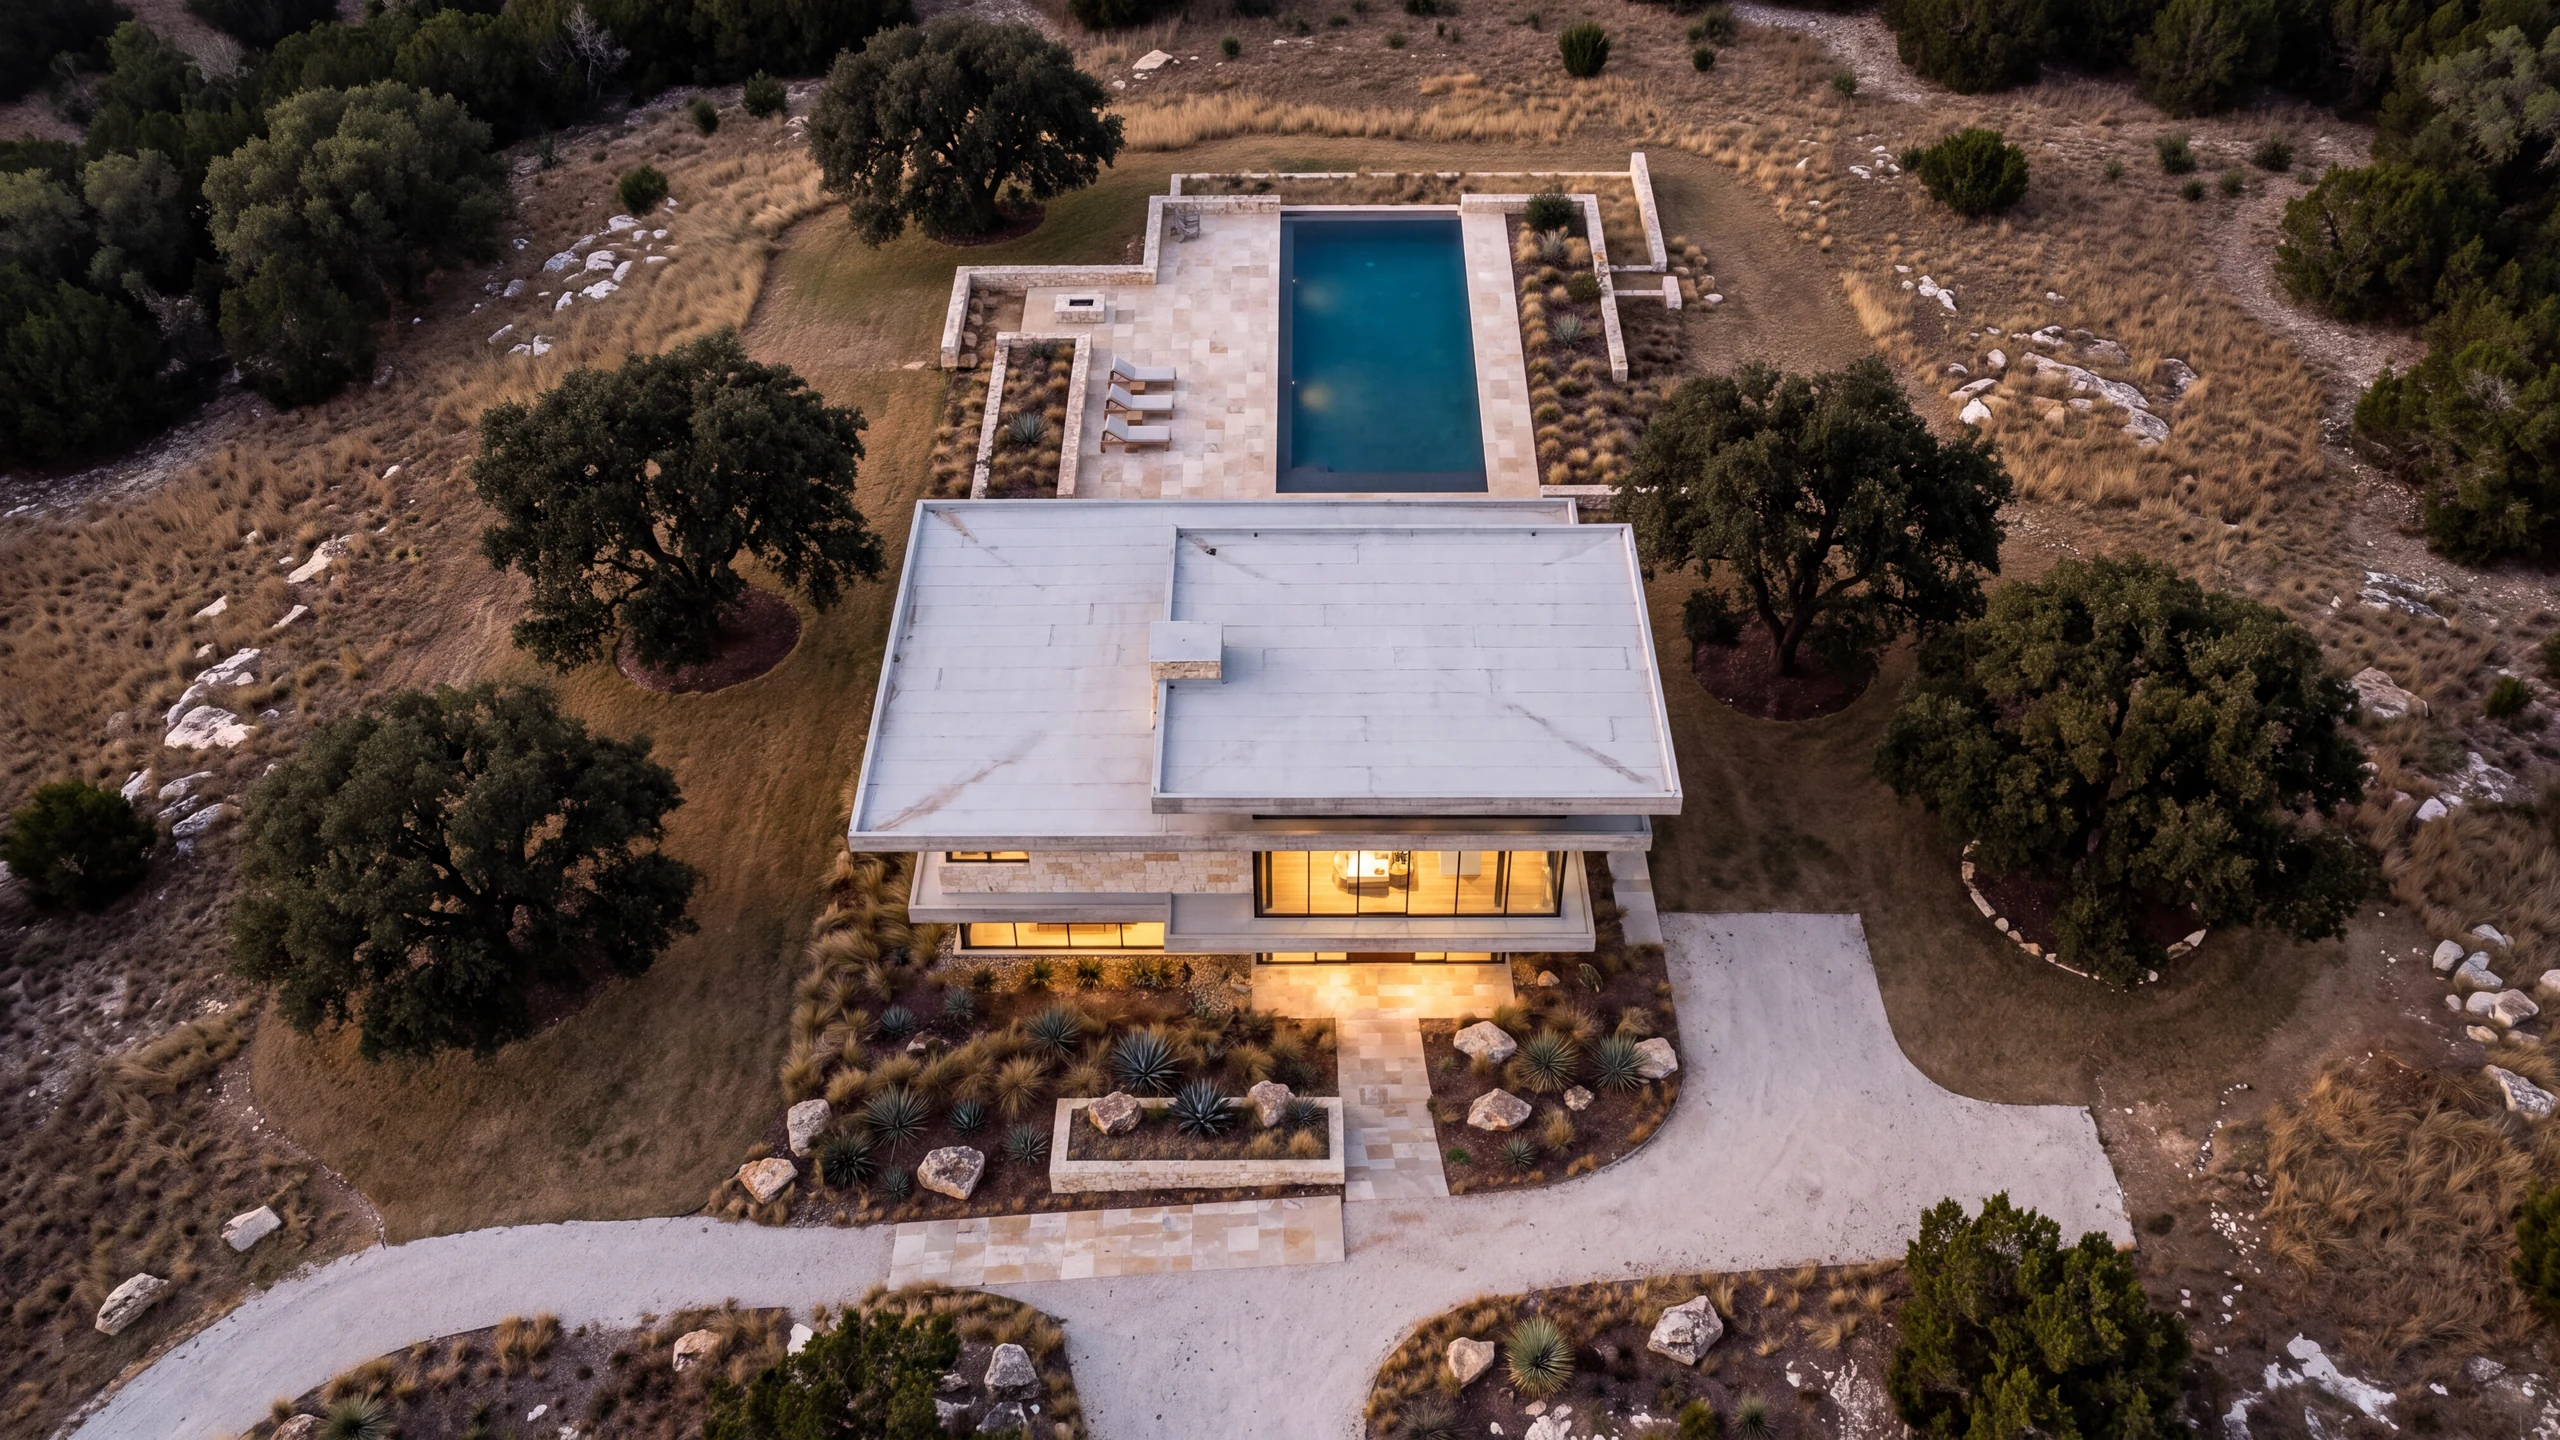
The finished house is a single quiet rectangle. Everything interesting in the photographs is the quarry.
Gallery
The client
Four architects told us the site was a liability. Caldera arrived with a geologist and a plan.
Next project
Another difficult site?
Two hours on your land, with the architect who would run the job.