Bend, Oregon · New build · 2024
Ash Court
The brief
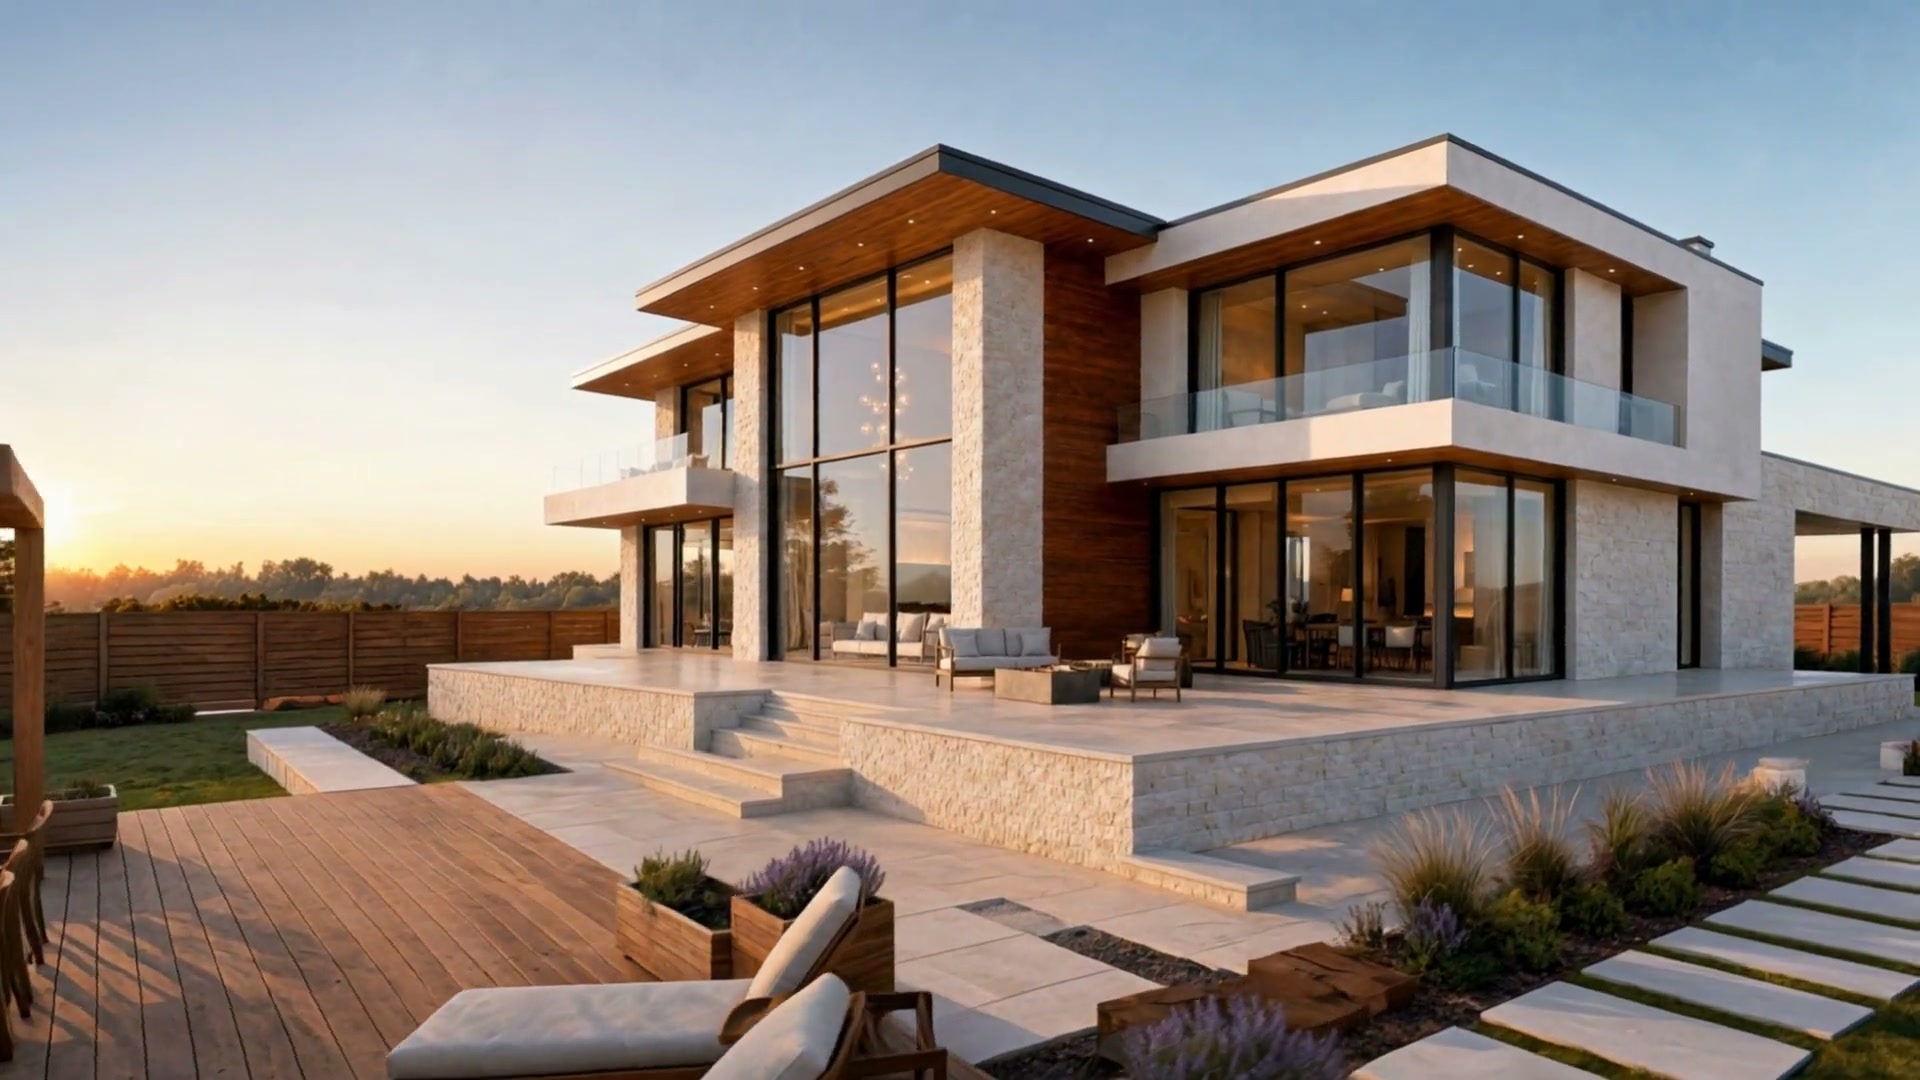
A quarter-acre lot in town, and not one window that looks at a neighbour.
- Site
- 0.26 acres, infill, four boundaries
- Footprint
- 2,410 sq ft over two courts
- Structure
- Lime-rendered block, oak frame
- Duration
- 14 months, ground to handover
The problem
Overlooked on all four sides.
Two-storey houses sit close on every boundary. The obvious answer — high fences, small windows — makes a bunker, and the clients had spent a decade in one.
We inverted it. The house wraps the edges of the plot and looks inward at two courts. Every room has full-height glass; none of it faces out.
The move
The corridor became the best room.
Wrapping the site meant a long circulation run, which is usually dead space. We widened it, opened one side to the court, and put the ceiling in oak.
It is now where the family reads. The rooms it serves are the ones standing empty.
The tree
We built around a tree we were told to fell.
A mature ash sat exactly where the plan wanted to go. Two consultants recommended removal; the root protection zone cost us 240 square feet of floor area.
It shades the entire west court from June to September. The house runs without mechanical cooling because of a tree that nearly did not survive planning.
Gallery
The client
They spent our money as though it were difficult to come by. That is rarer than good taste.
Next project
Another difficult site?
Two hours on your land, with the architect who would run the job.