


We draw it.
03 · We draw it
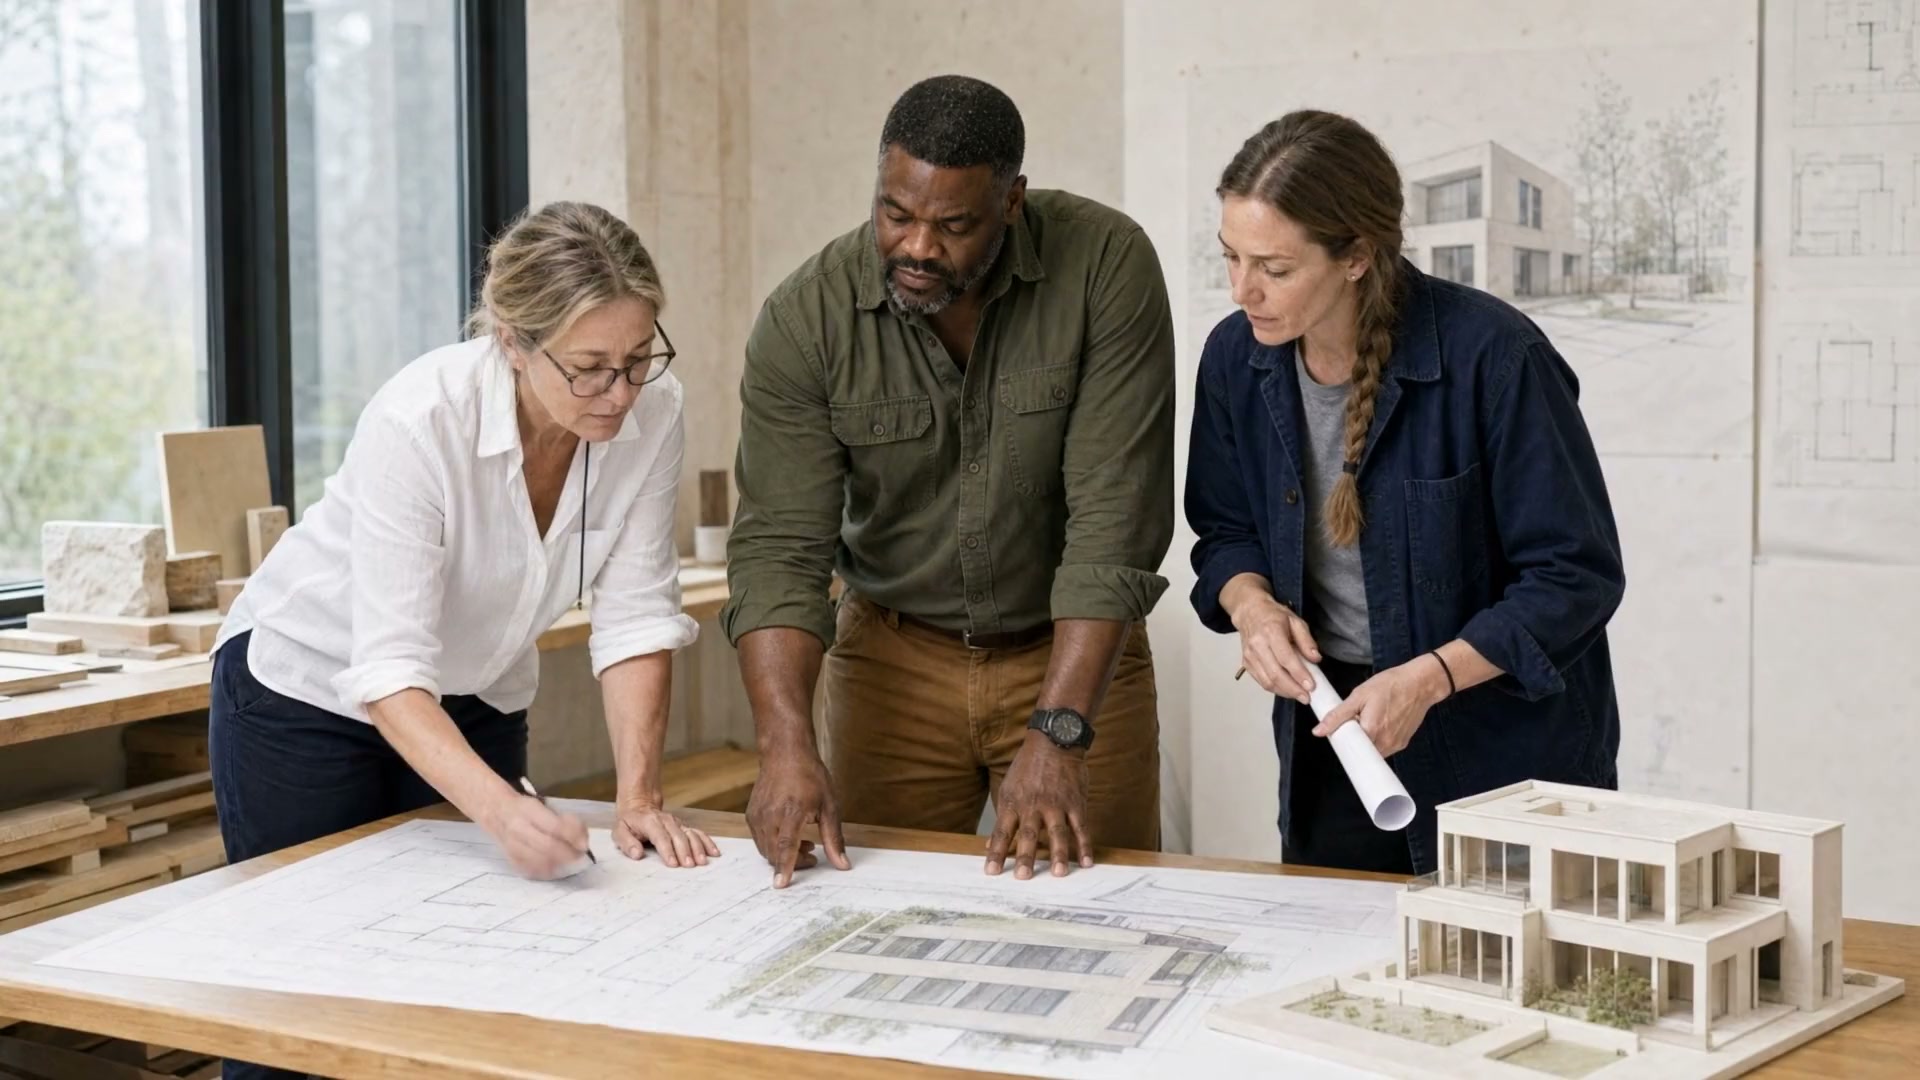
Our architects and our builders sit at the same table. What gets drawn gets built, to the inch.
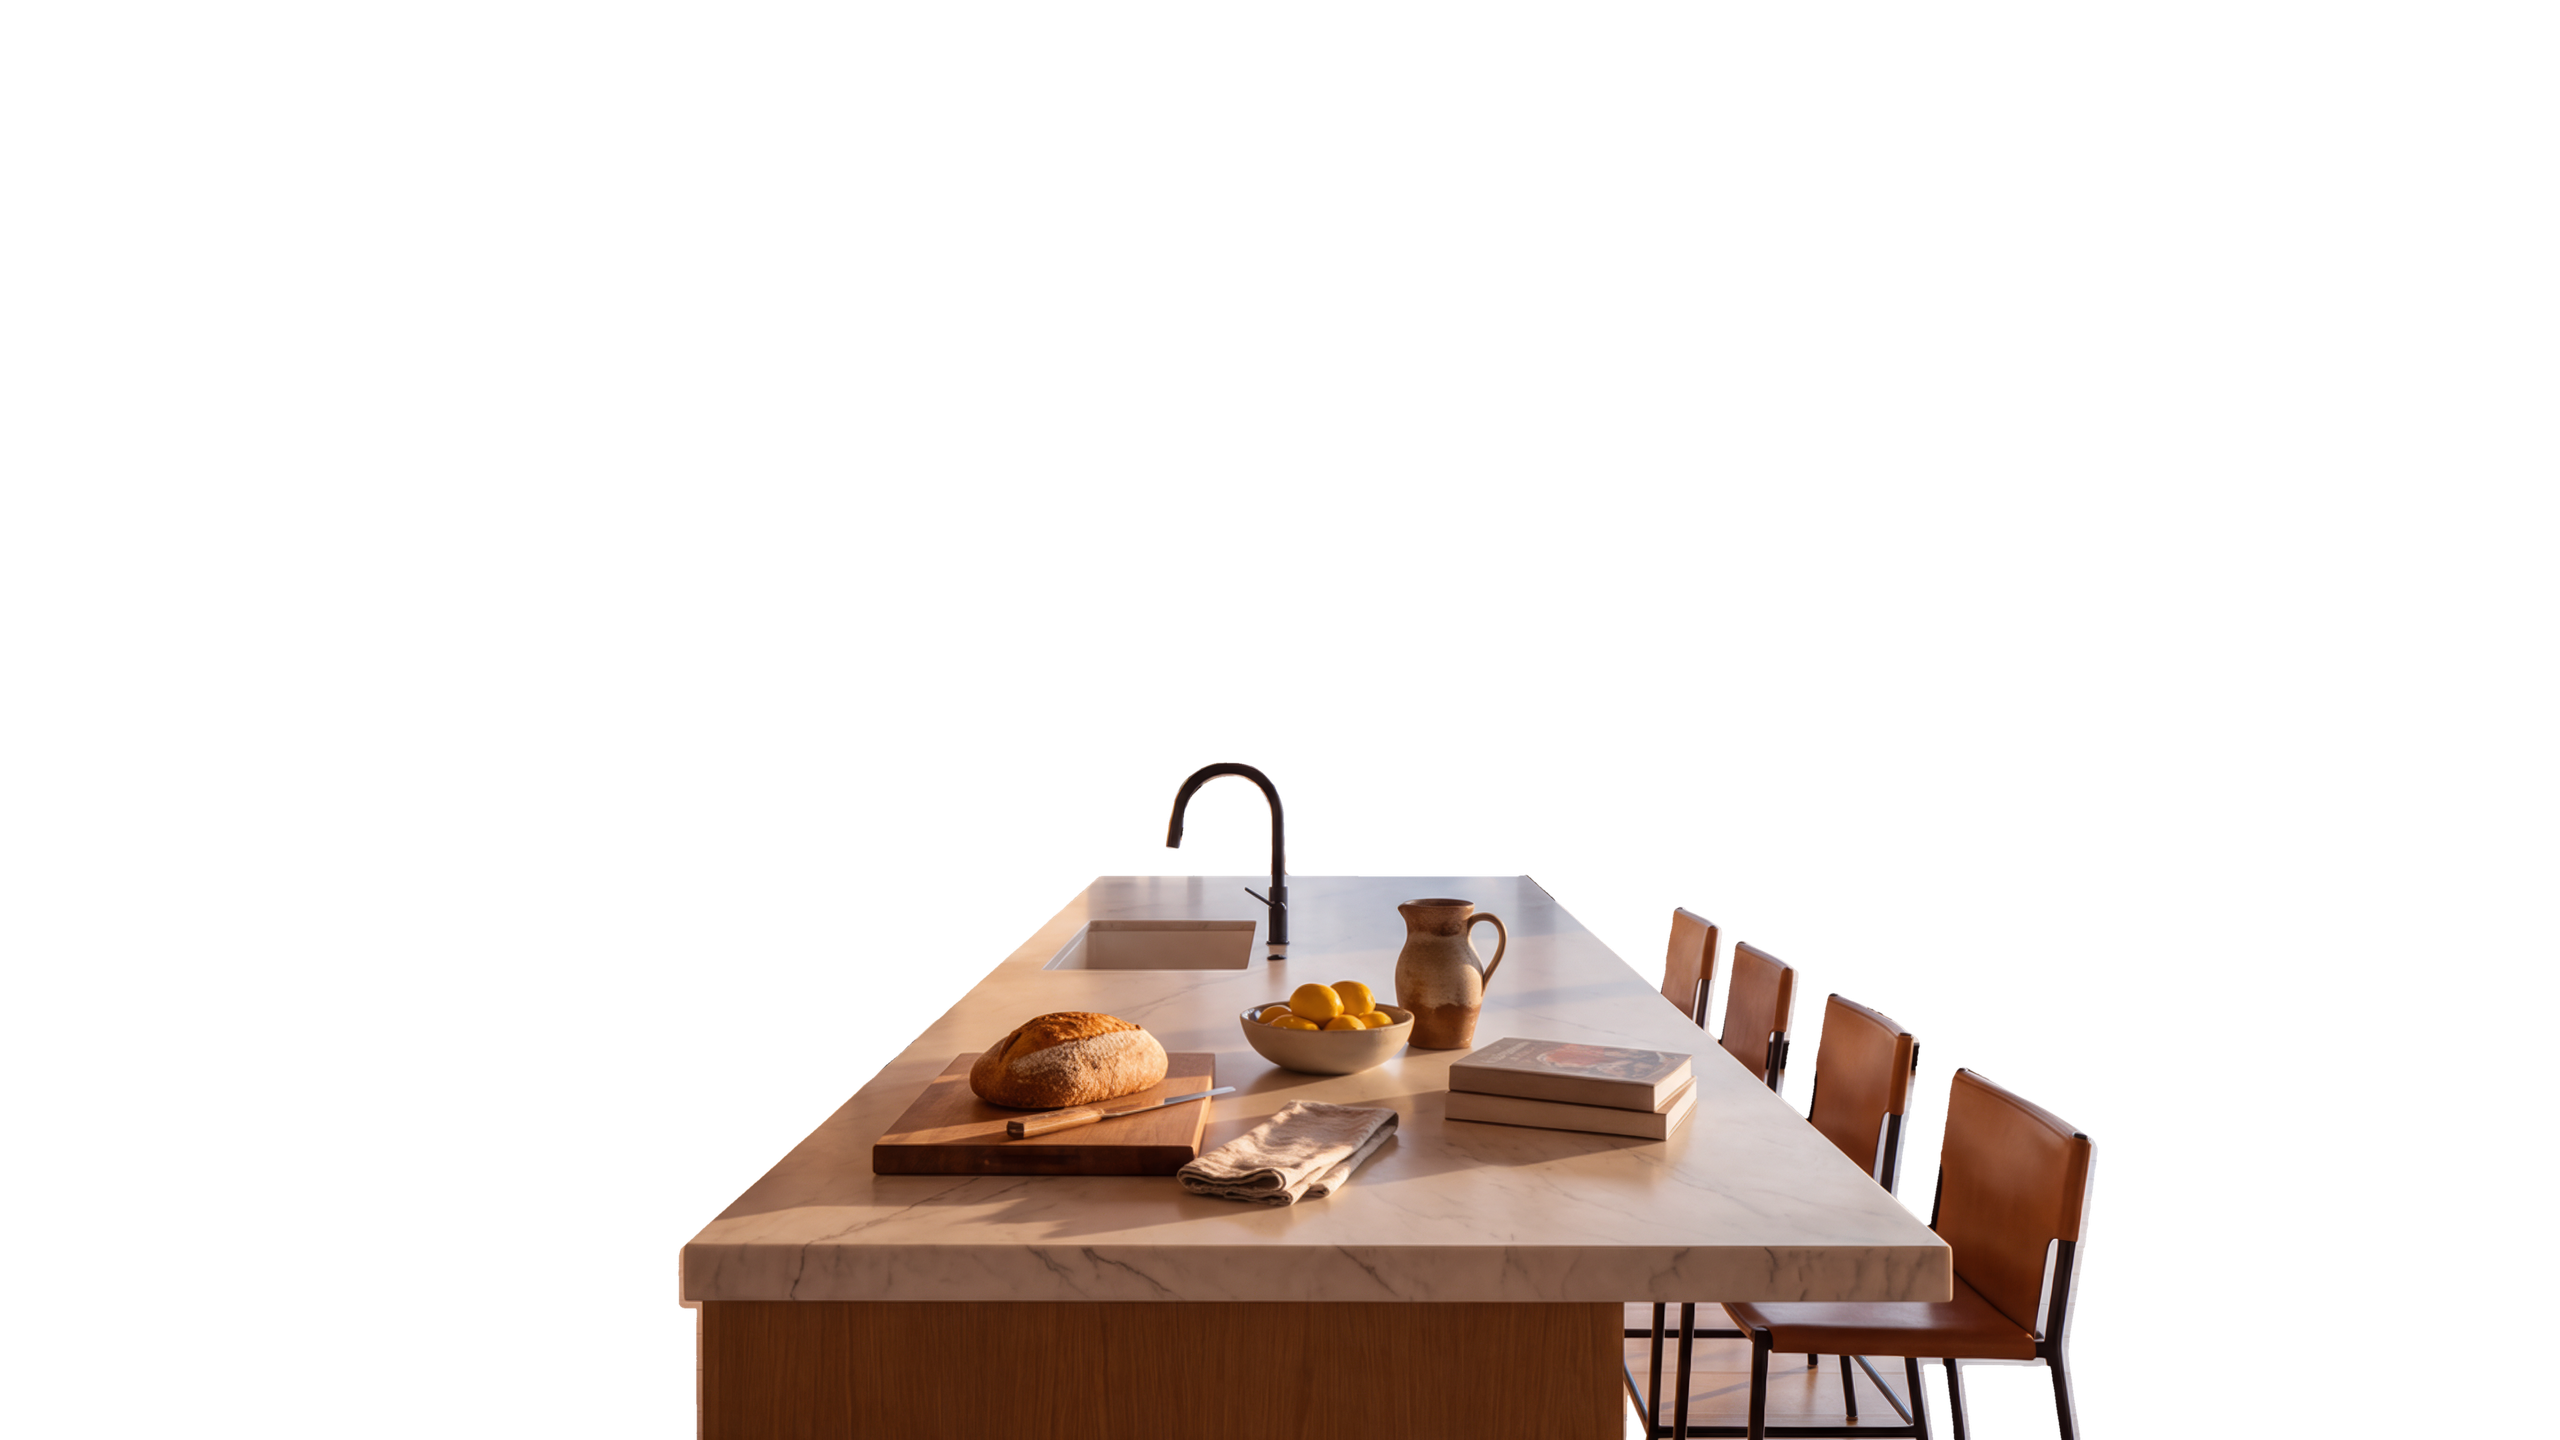
Design-build · Texas Hill Country
From the first line to the last key.
We draw it, engineer it, build it, and hand you the keys. One team, one name on the door. Nobody to chase, nobody to blame.
02 · We build it
We build it.
You just walked through our front door. Our crews, our foreman, our standard, on every wall of every house.
Design-build · Texas Hill Country: From the first line to the last key.
Projects
What we do
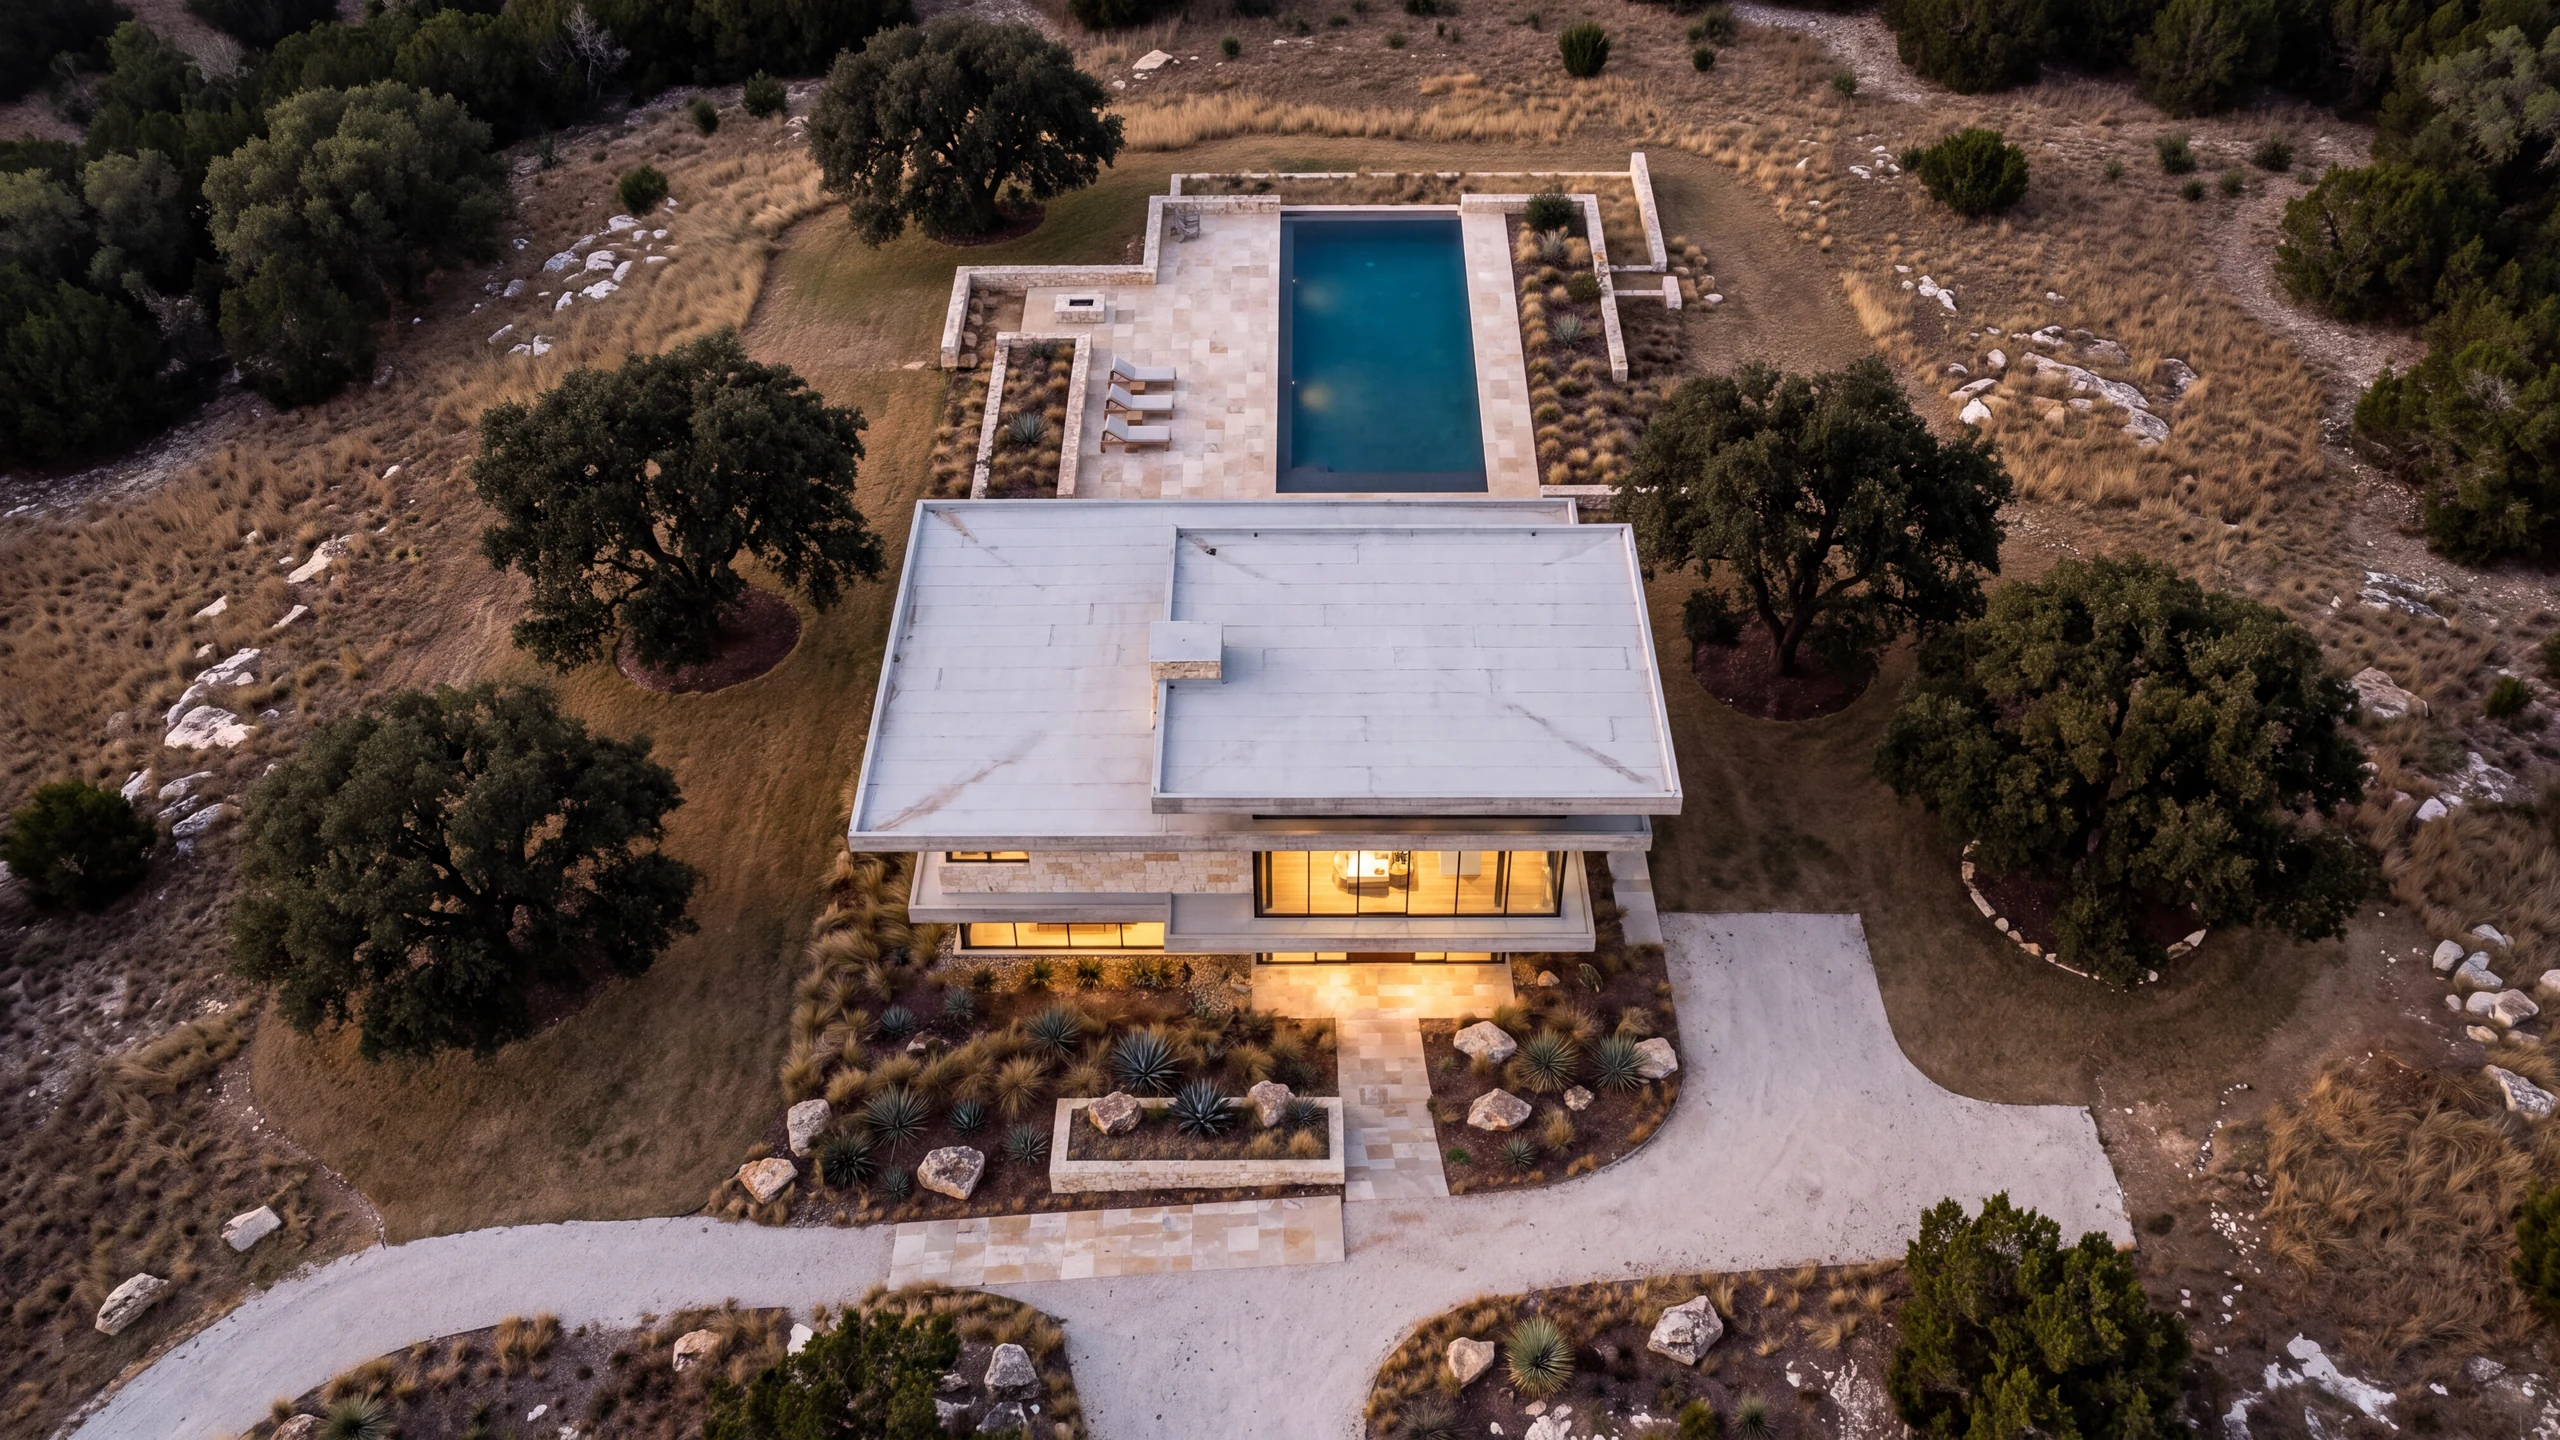
We are architects who also hold the build contract. One team, one price, one person to call — from the first site walk to the day you get the keys.
Remodels
Sometimes the best site already has a house on it.
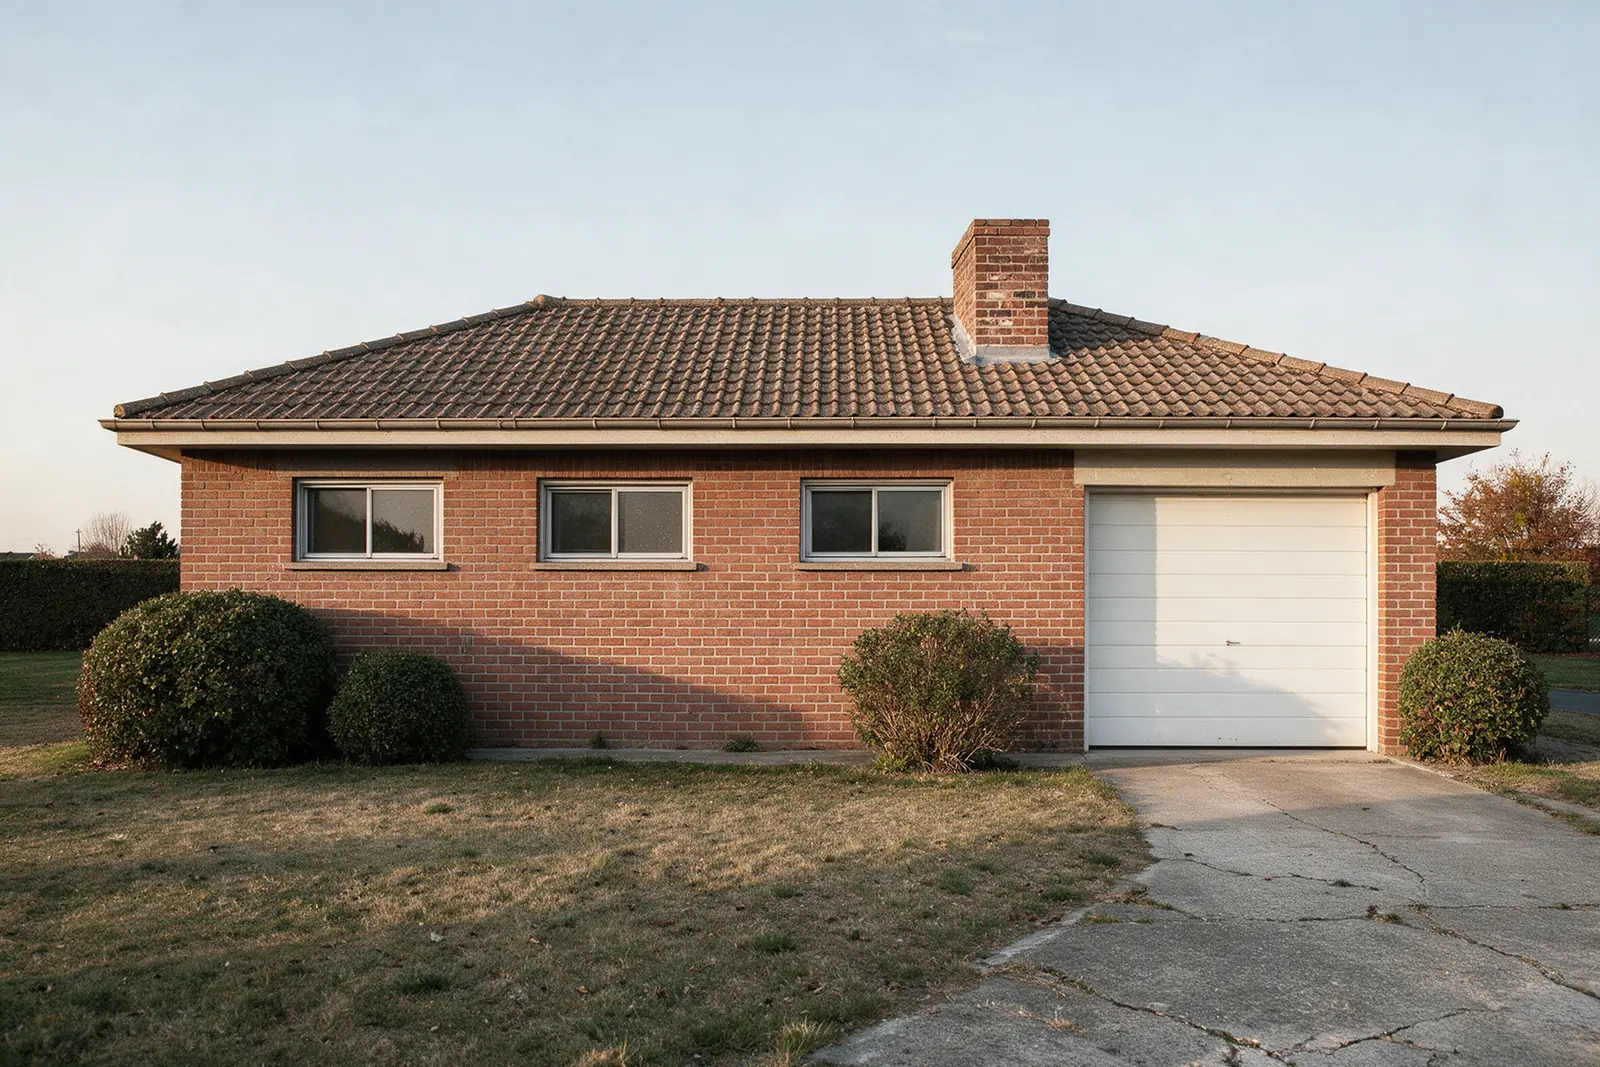
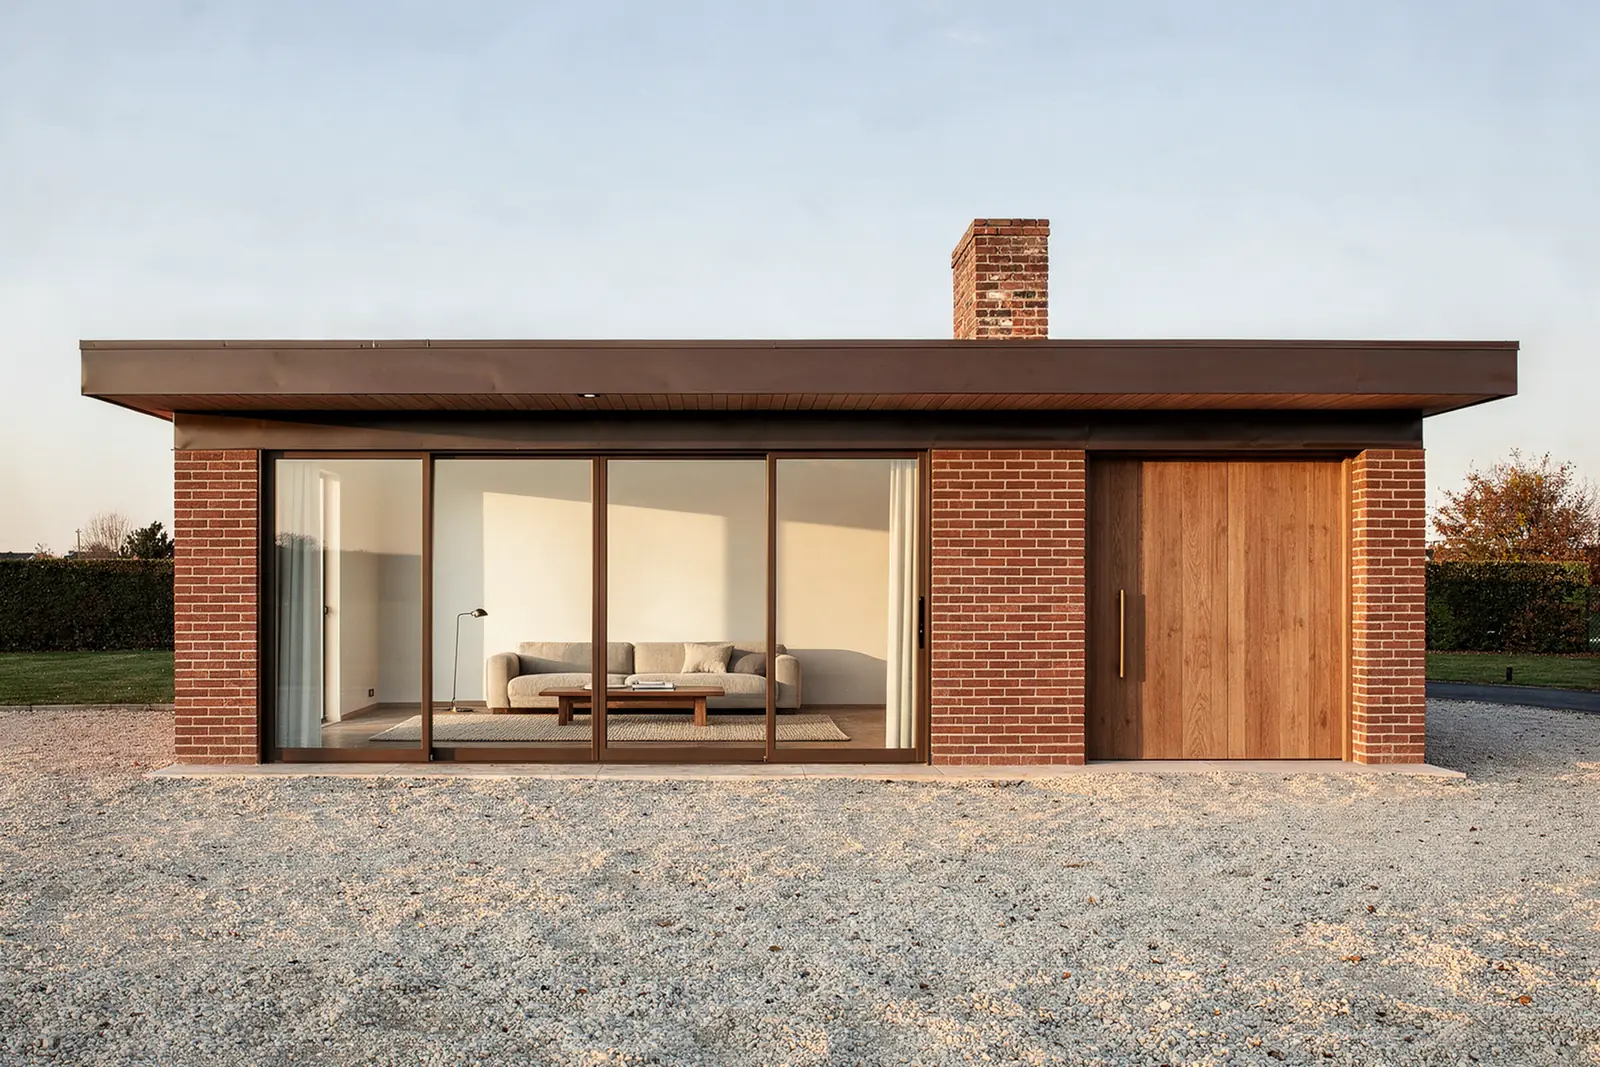
- A 1974 brick ranch on a good plot, facing the wrong way.
- The tile roof and the pitch went. The chimney stayed — it was sound, and it was the only thing on the elevation worth keeping.
- Small aluminium openings became a single full-height run of glass on the front.
- Same footprint. Same foundations. Forty per cent of the carbon of a rebuild.
How it runs
Five steps. No surprises.
The number we give you in step three is the number you pay in step five. That is the entire pitch.
01
Site walk
Two hours on the land with the architect who would run the job. No charge, no pitch deck.
02
Feasibility
Survey, ground conditions, planning risk, and an honest range. Roughly one in three projects stops here, and should.
03
Fixed price
Design resolved far enough to price it properly, then a single contract sum. It does not move unless you move it.
04
Build
Our own site team. Weekly photographs, monthly walk-round, one phone number.
05
Handover
Snagging closed before you move in, not after. A year of aftercare that we actually answer.
Clients
They left us a note.
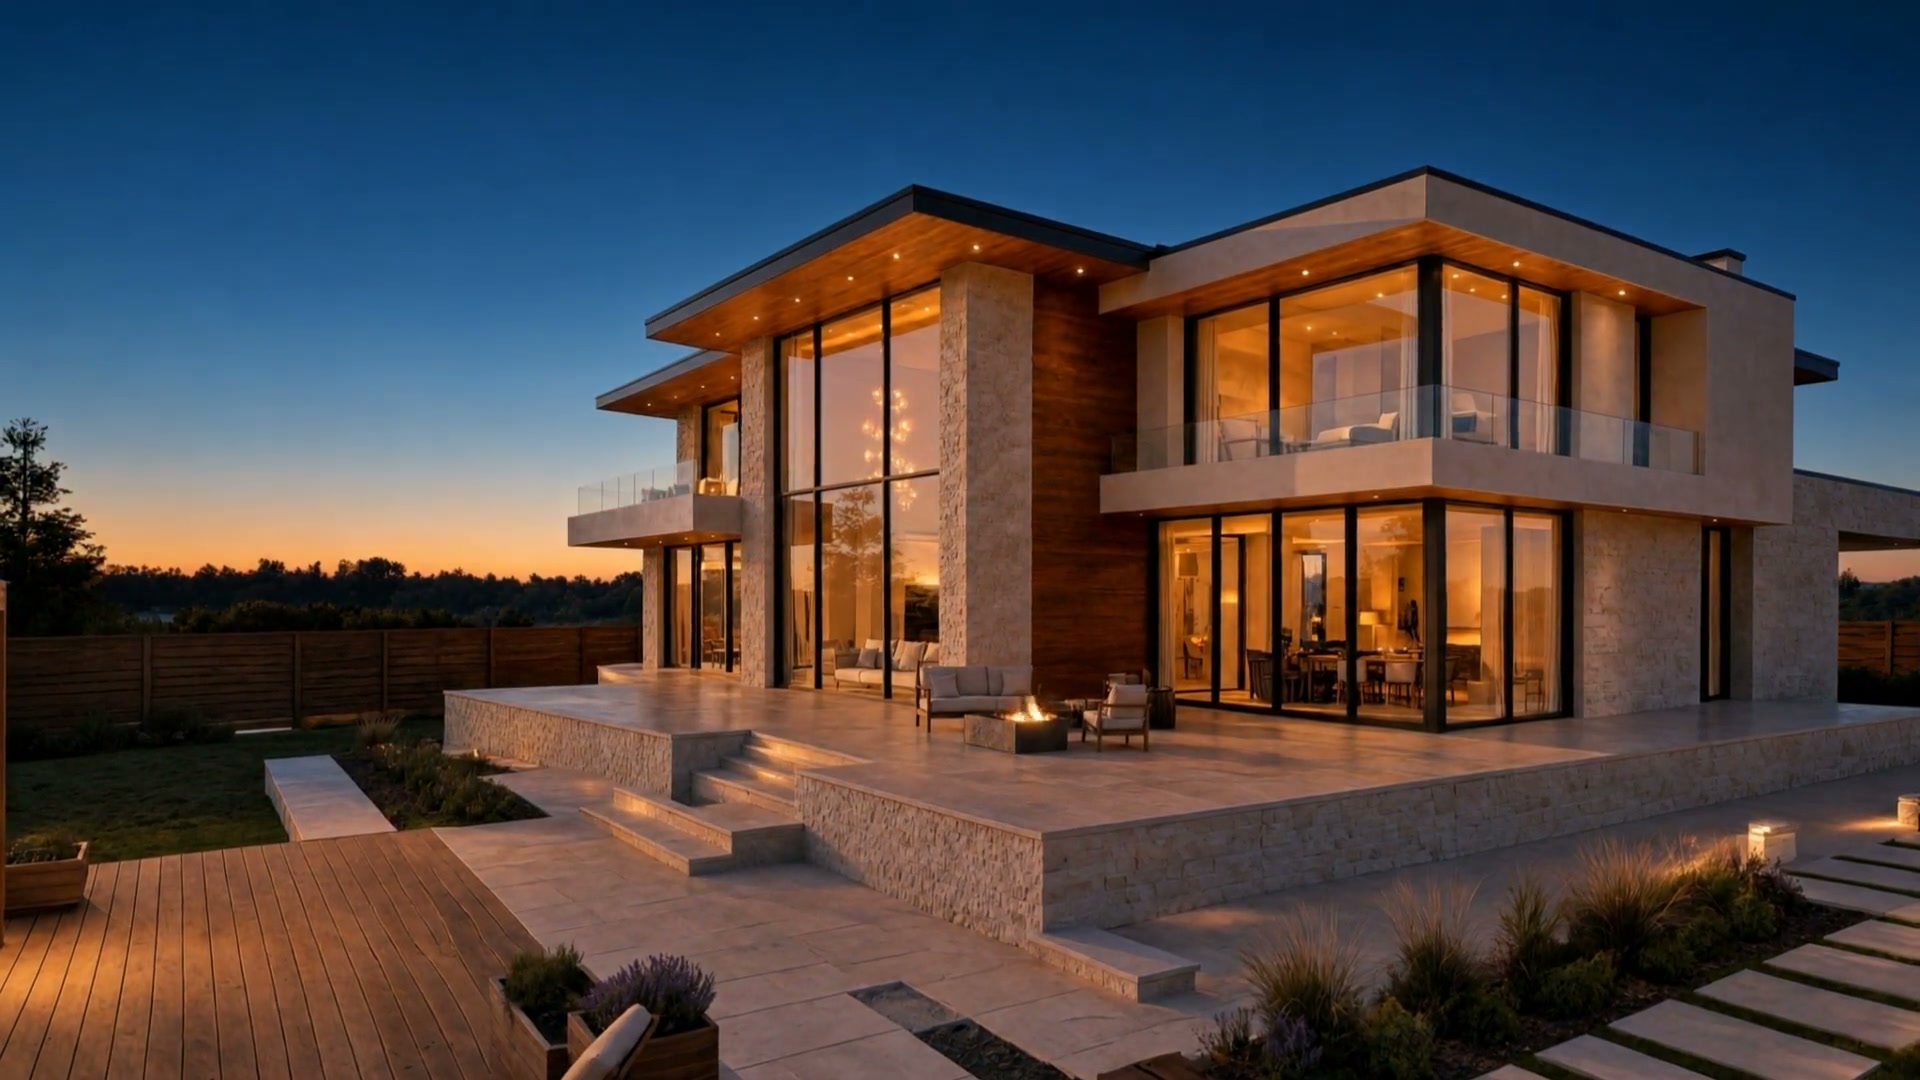
Handover · 2025
We were braced for the part where a builder tells you what you can no longer have. It never came.
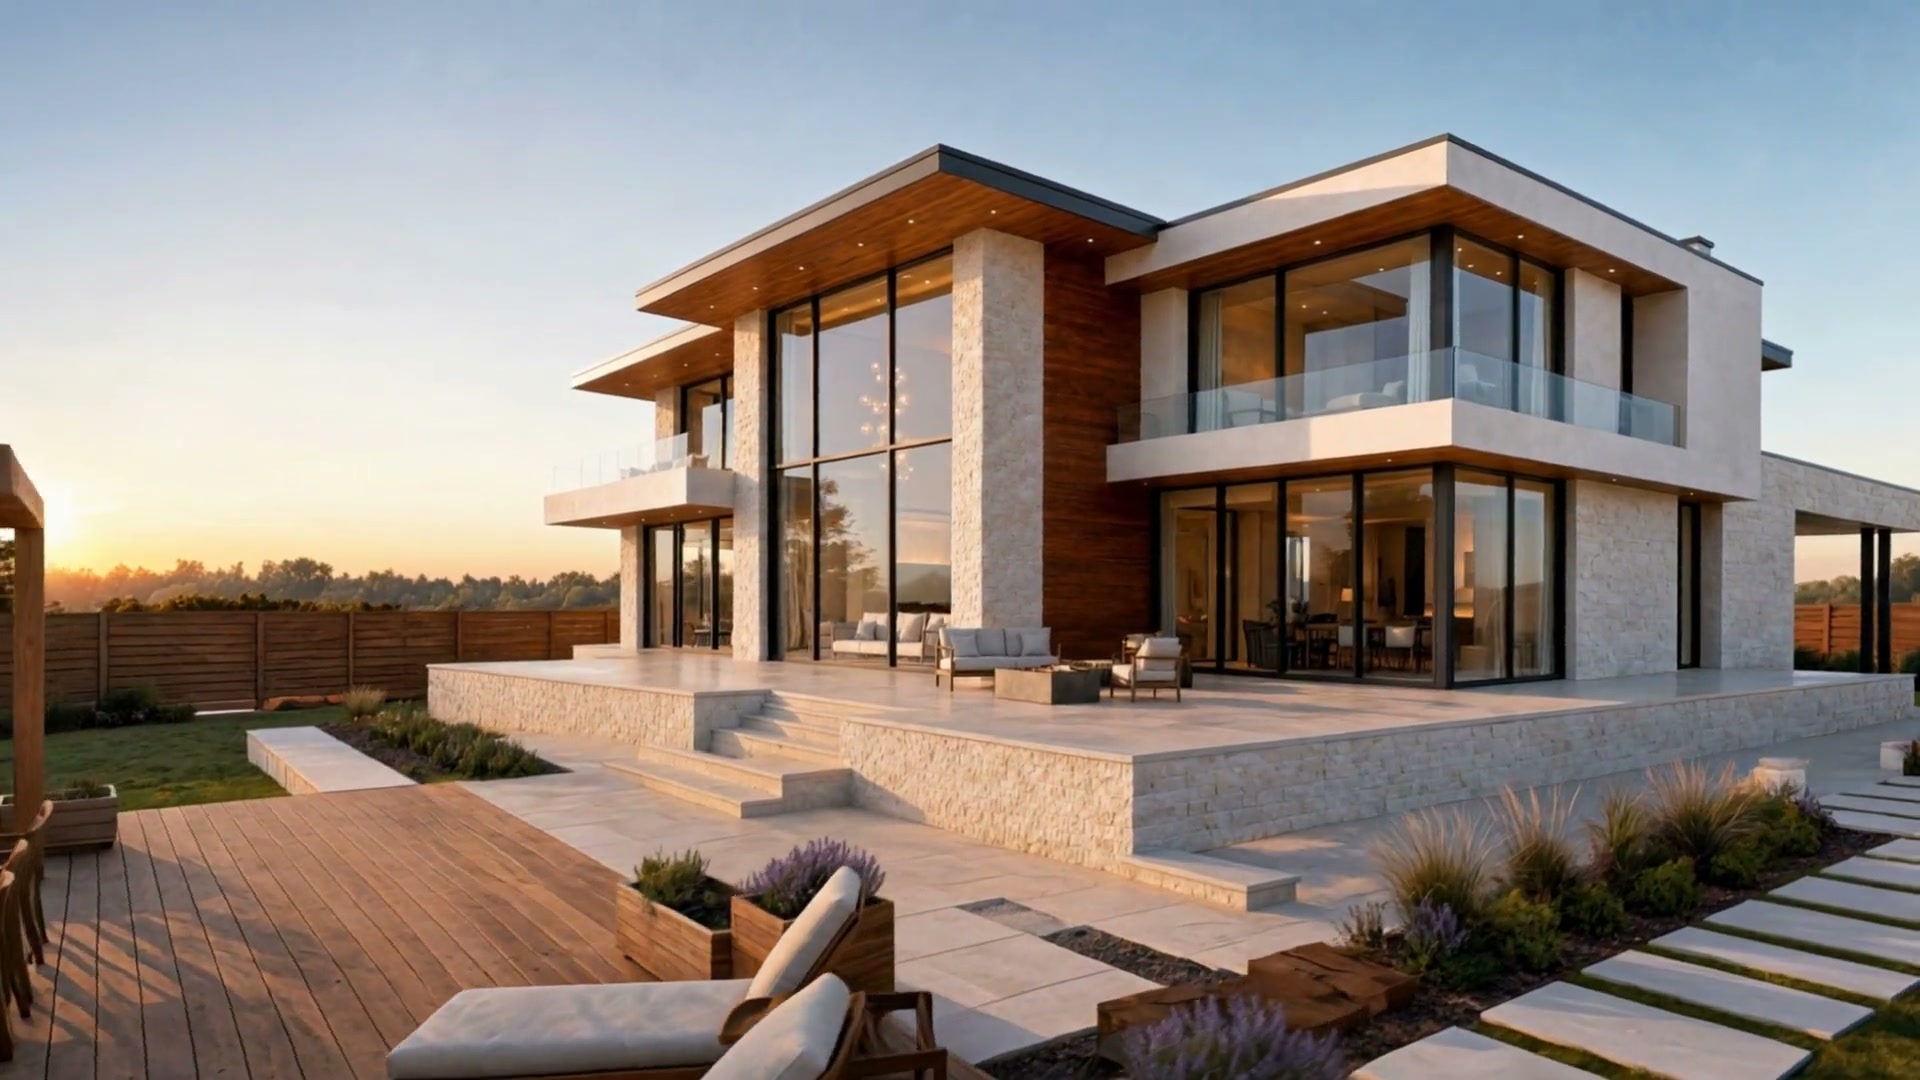
Handover · 2024
They spent our money as though it were difficult to come by. That is rarer than good taste.
Handover · 2023
Four architects told us the site was a liability. Caldera arrived with a geologist and a plan.
Projects typically begin at $850k. Feasibility studies are $4,500, credited if you build with us.
What are you planning?
Pick one, and Mia, our assistant, takes it from there.